2937 Sherwood Drive
San Carlos
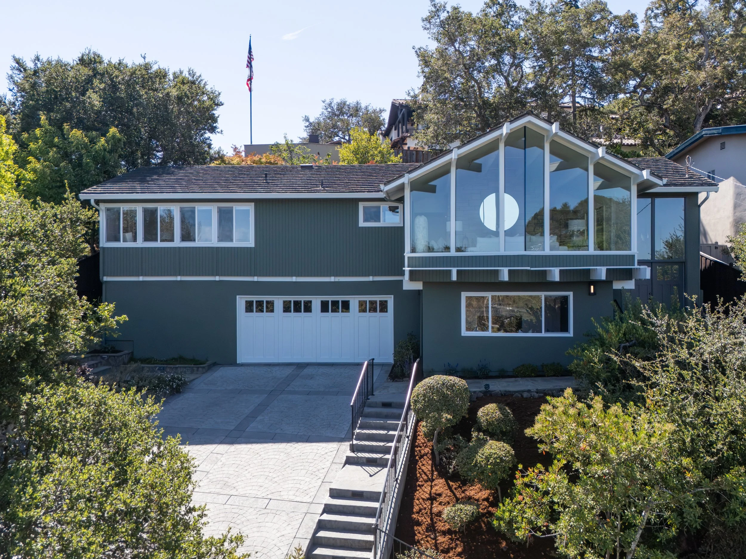
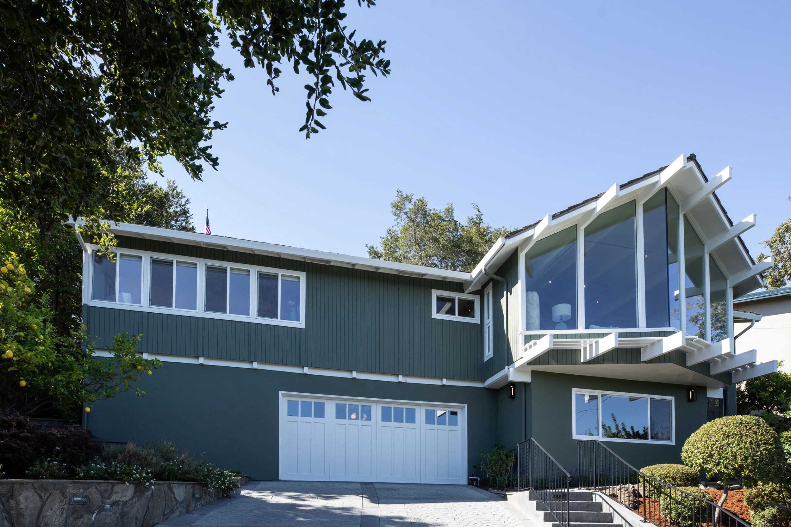
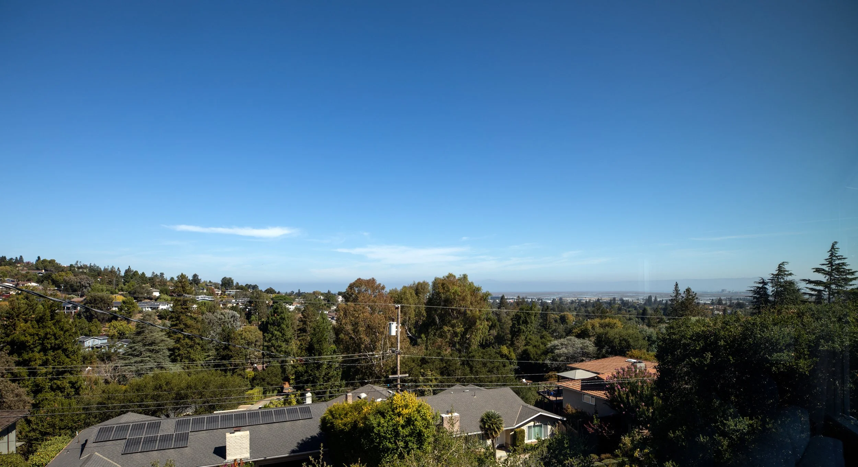
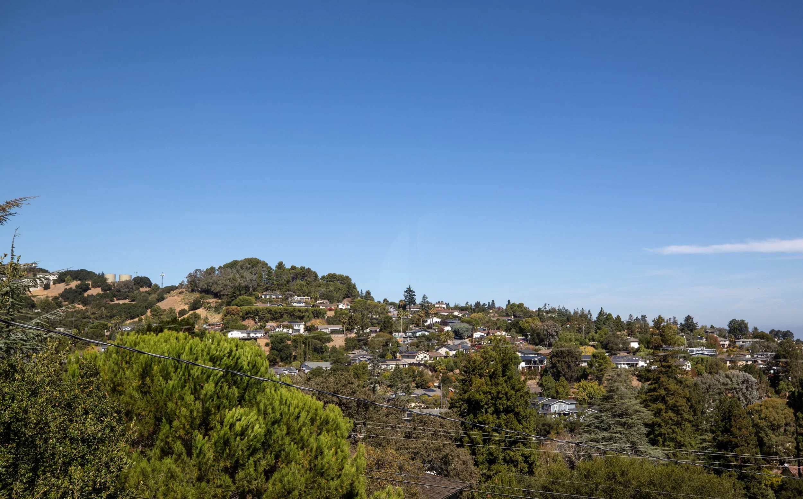
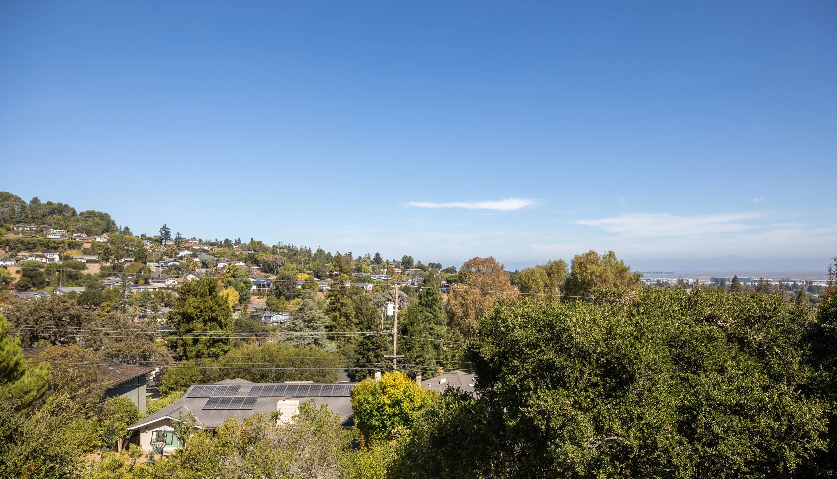
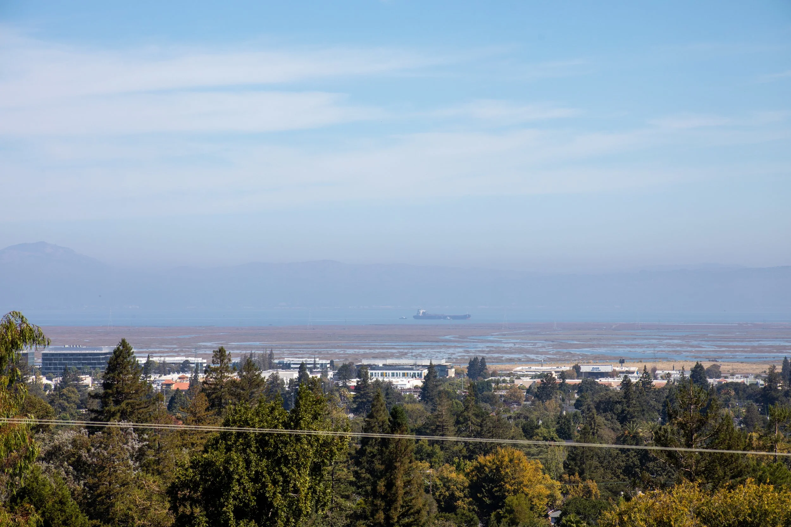
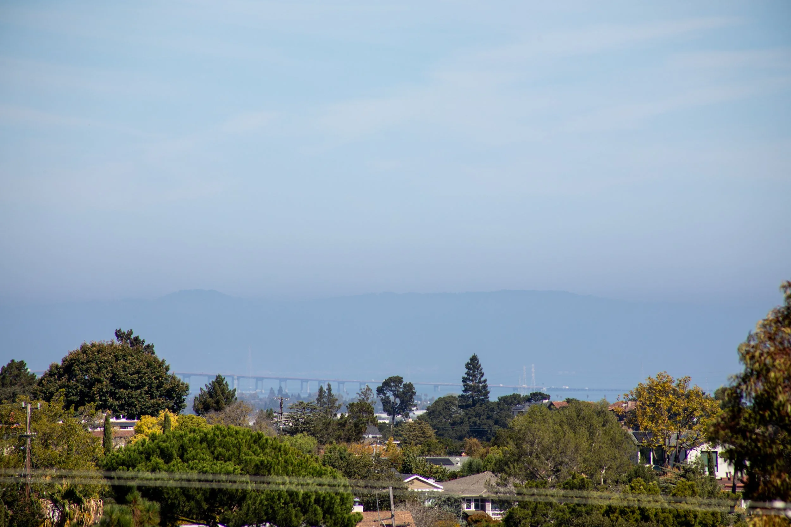
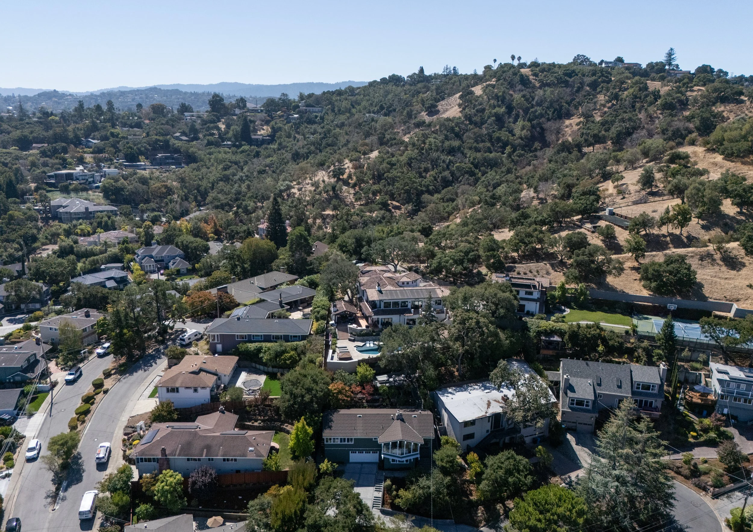
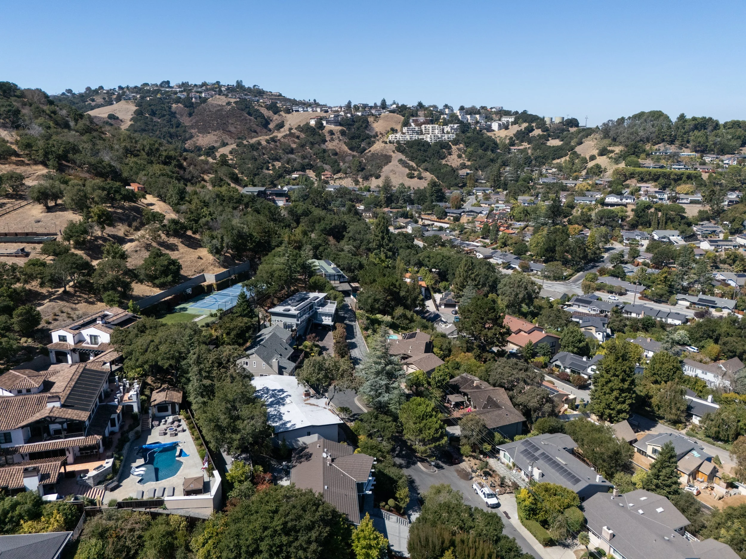
Perched in San Carlos’ coveted Alder Manor neighborhood, this beautifully remodeled home combines sophisticated design, exceptional craftsmanship, and breathtaking views in an idyllic cul-de-sac setting. From the thoughtfully remodeled chef’s kitchen and dramatic vaulted living room to the professionally landscaped grounds and spectacular view deck with spa, each space is designed for both comfortable everyday living and effortless entertaining. Enjoy panoramic views spanning the Bay, surrounding hills, and San Mateo Bridge, while being just minutes from vibrant downtown San Carlos, nearby hiking trails, and major commute routes. It’s an exceptional opportunity to experience the best of the “City of Good Living.”
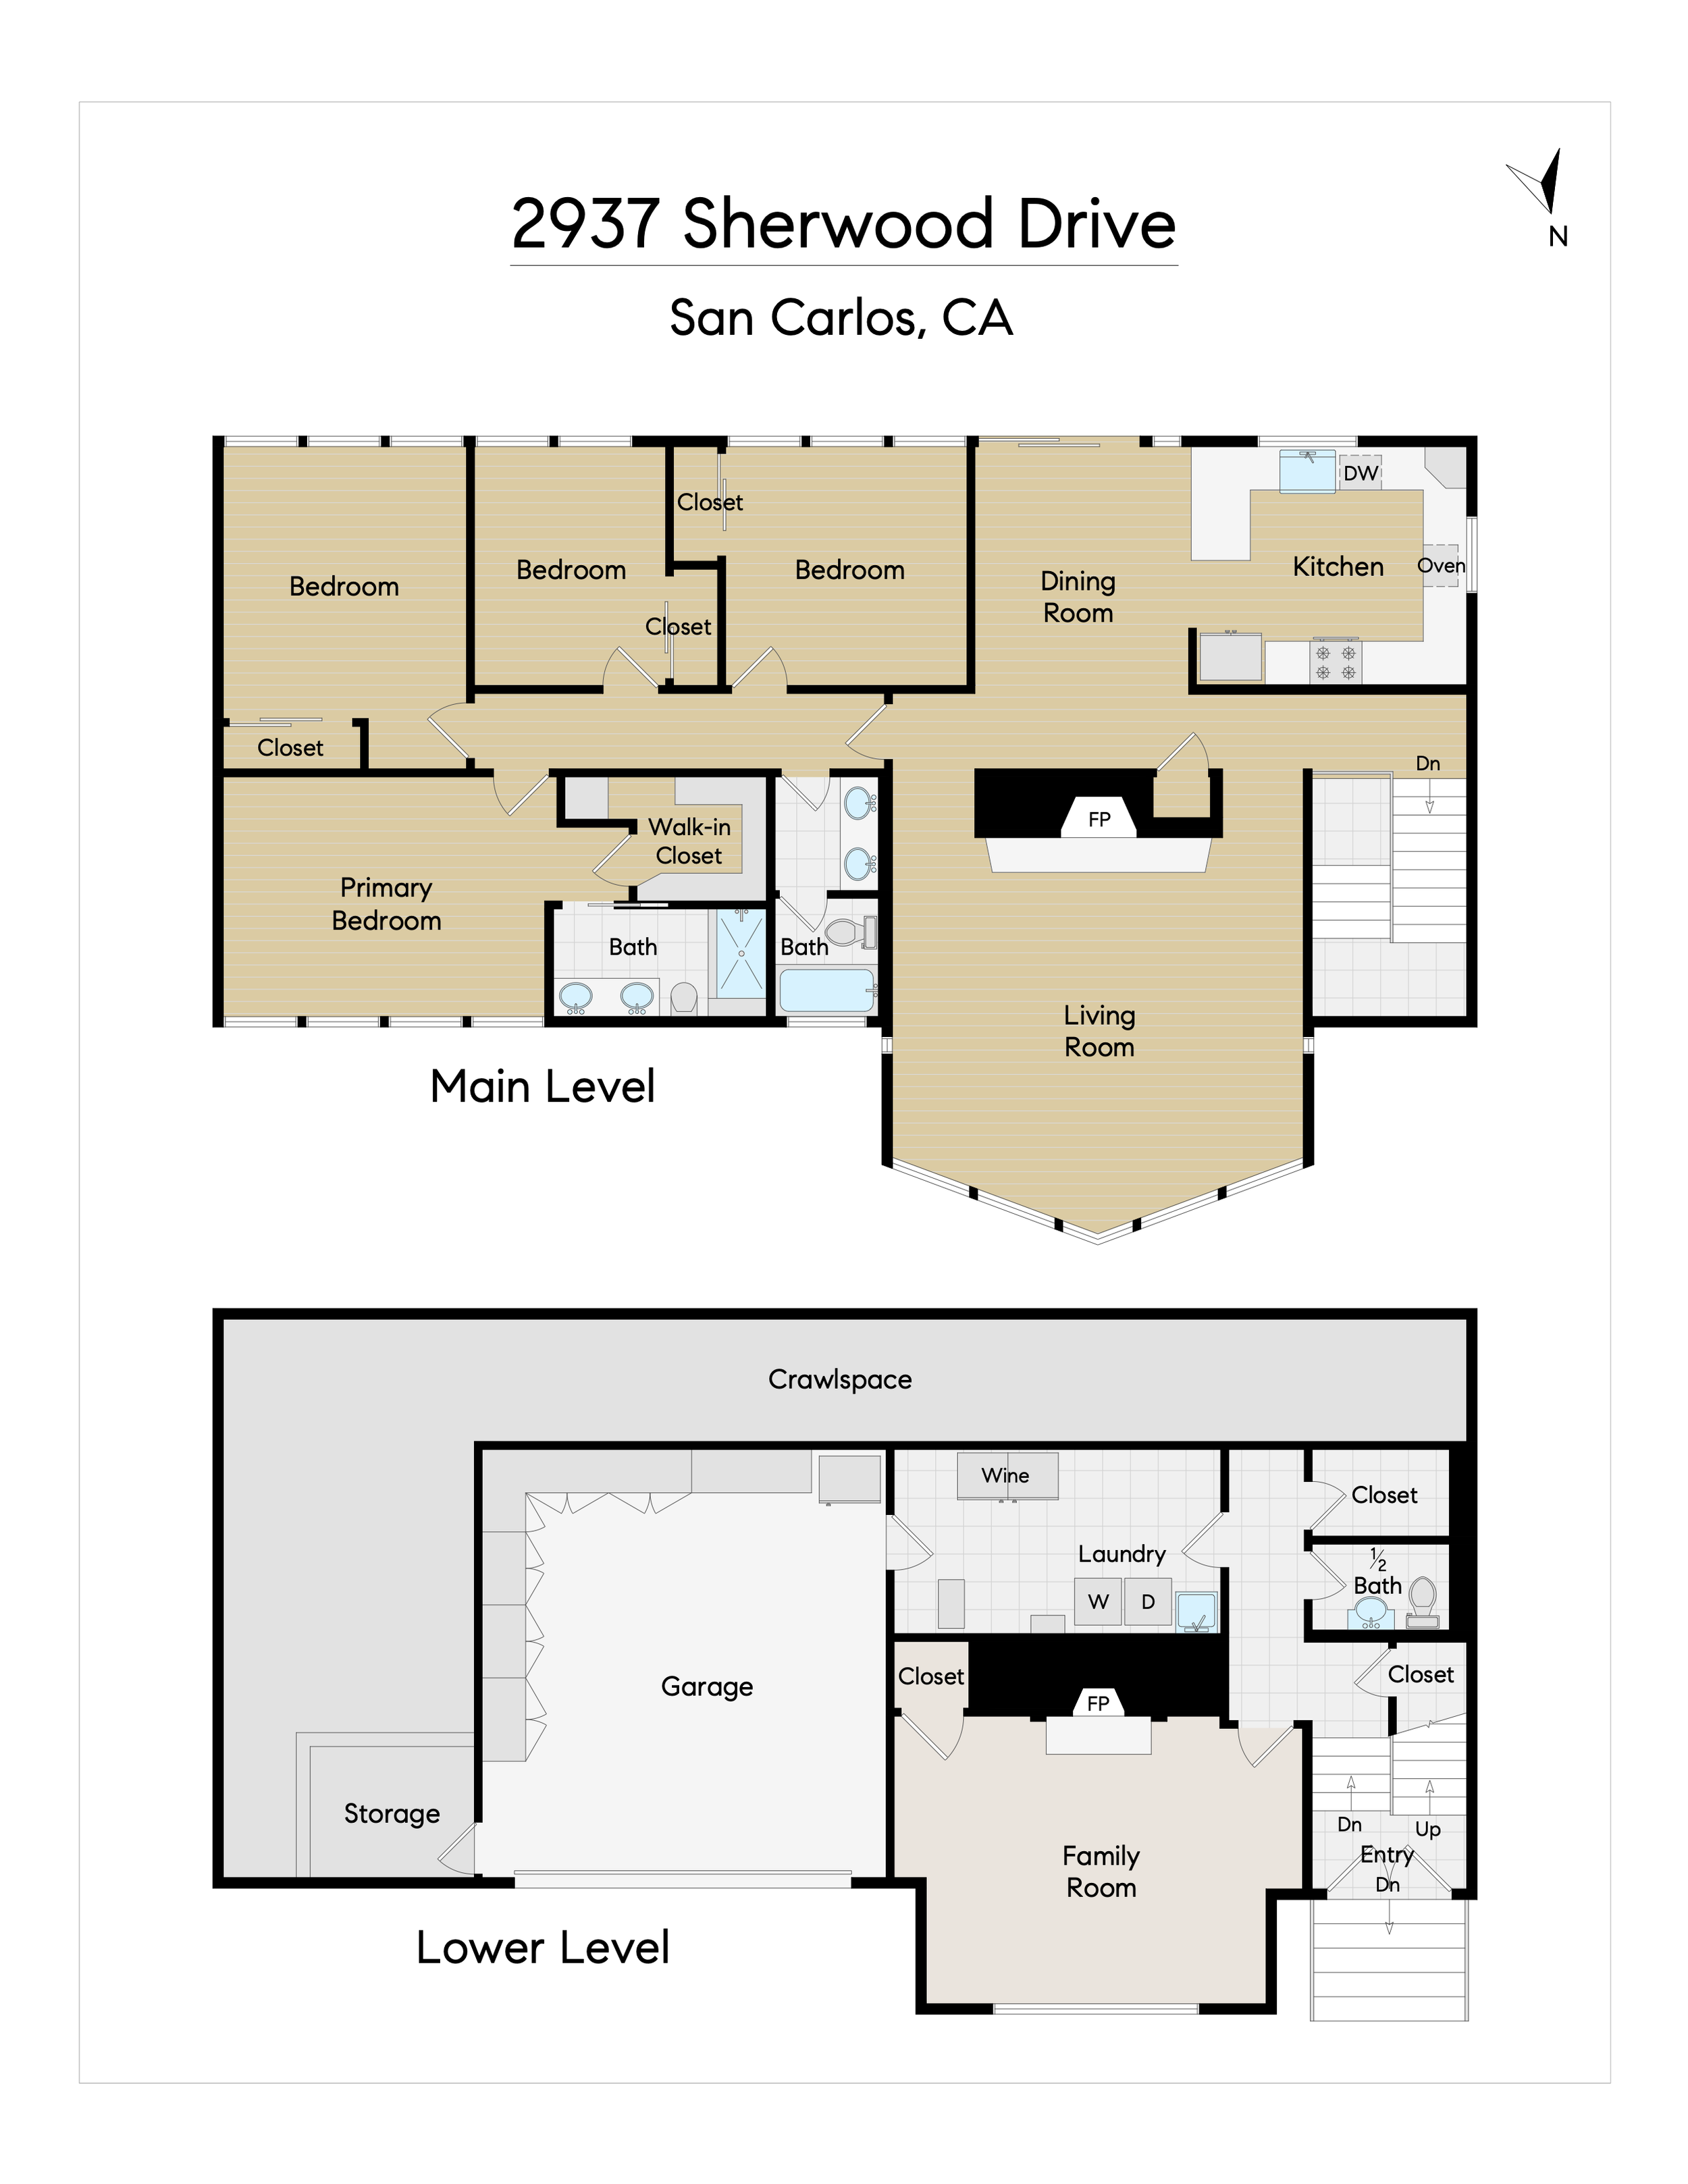
4 bedrooms, 2.5 bathrooms, approximately 2,515 square feet on an 8,033 sf lot.
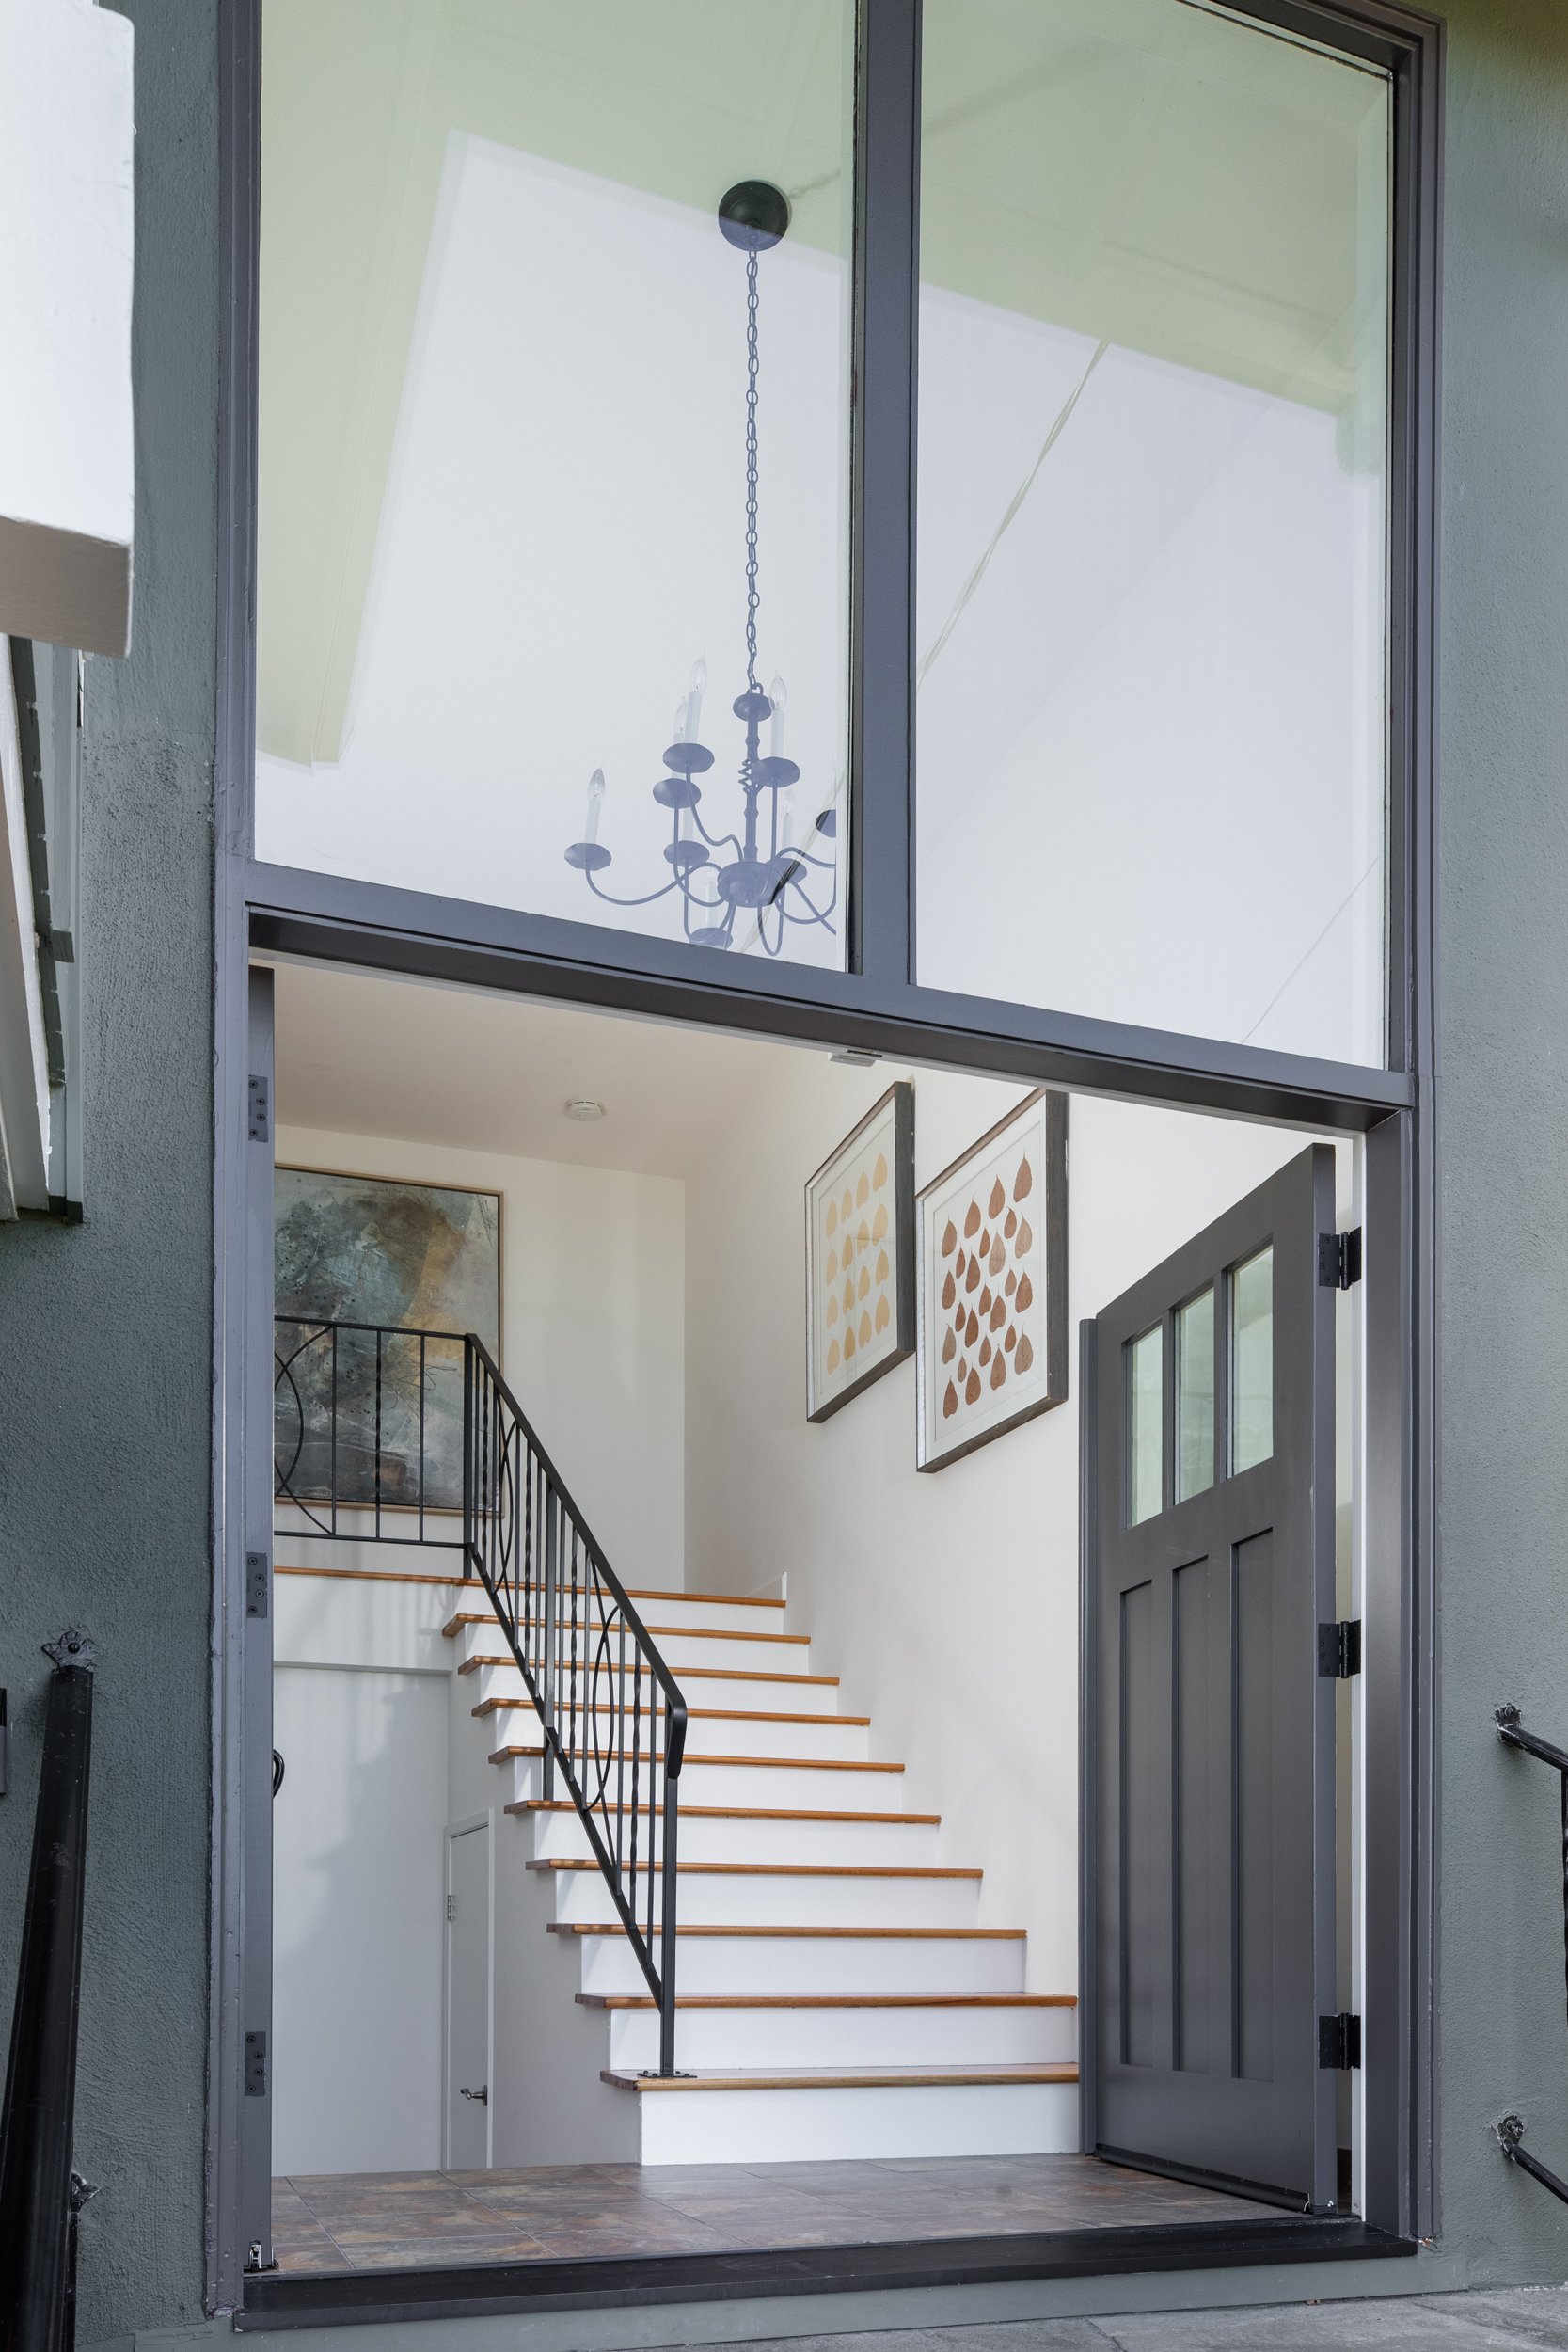
Impressive double door entry with high ceilings, elegant chandelier, slate flooring and a striking staircase accented by a custom black-metal railing.
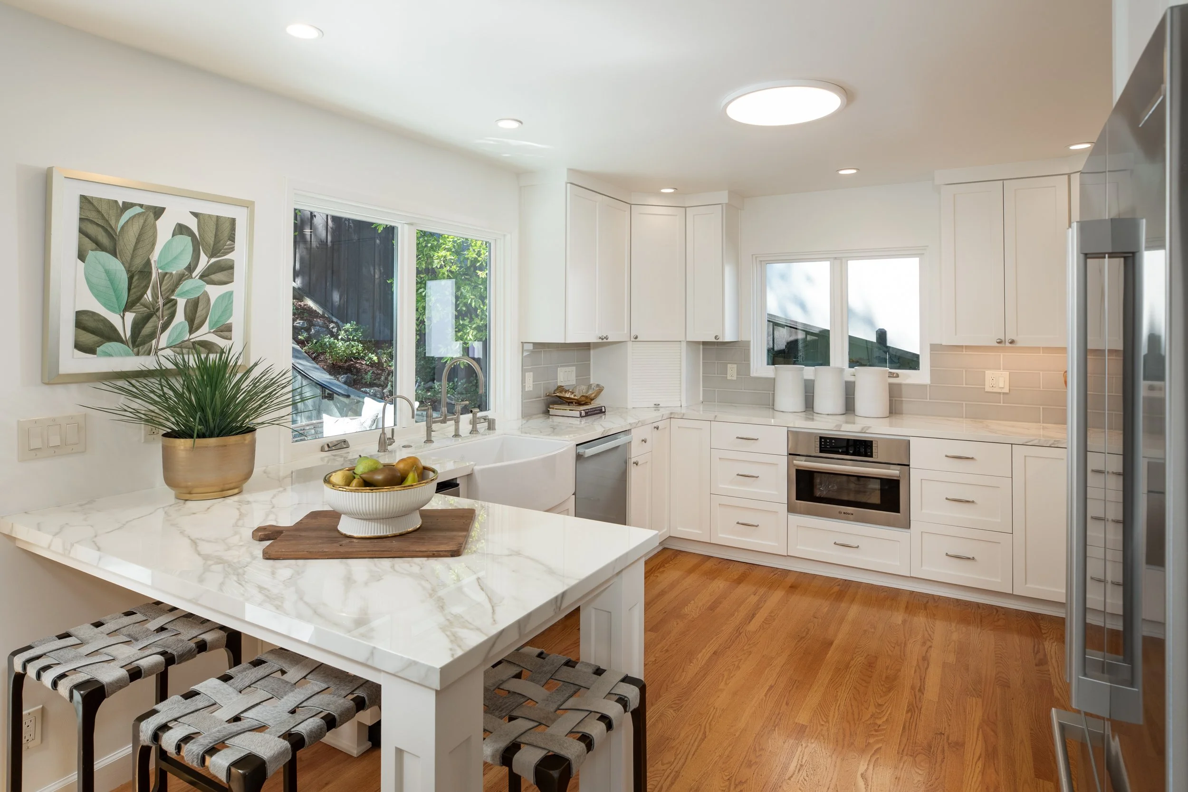
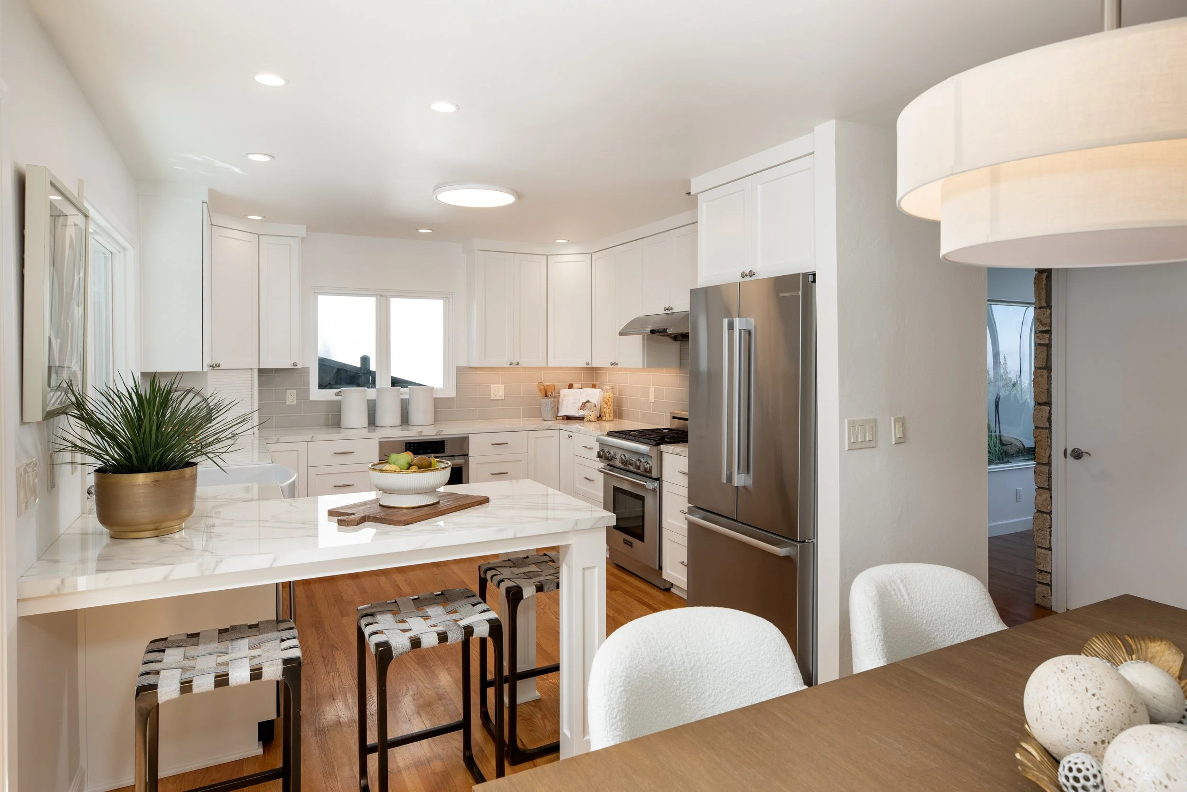
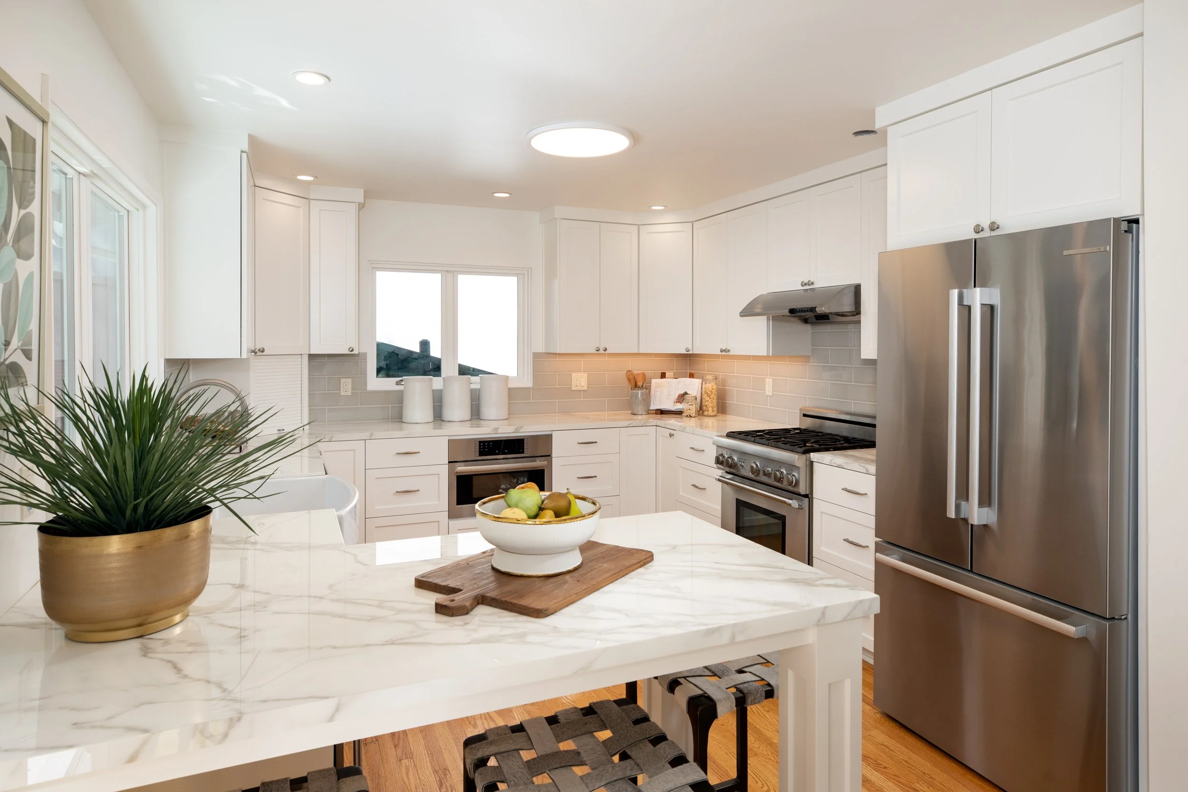
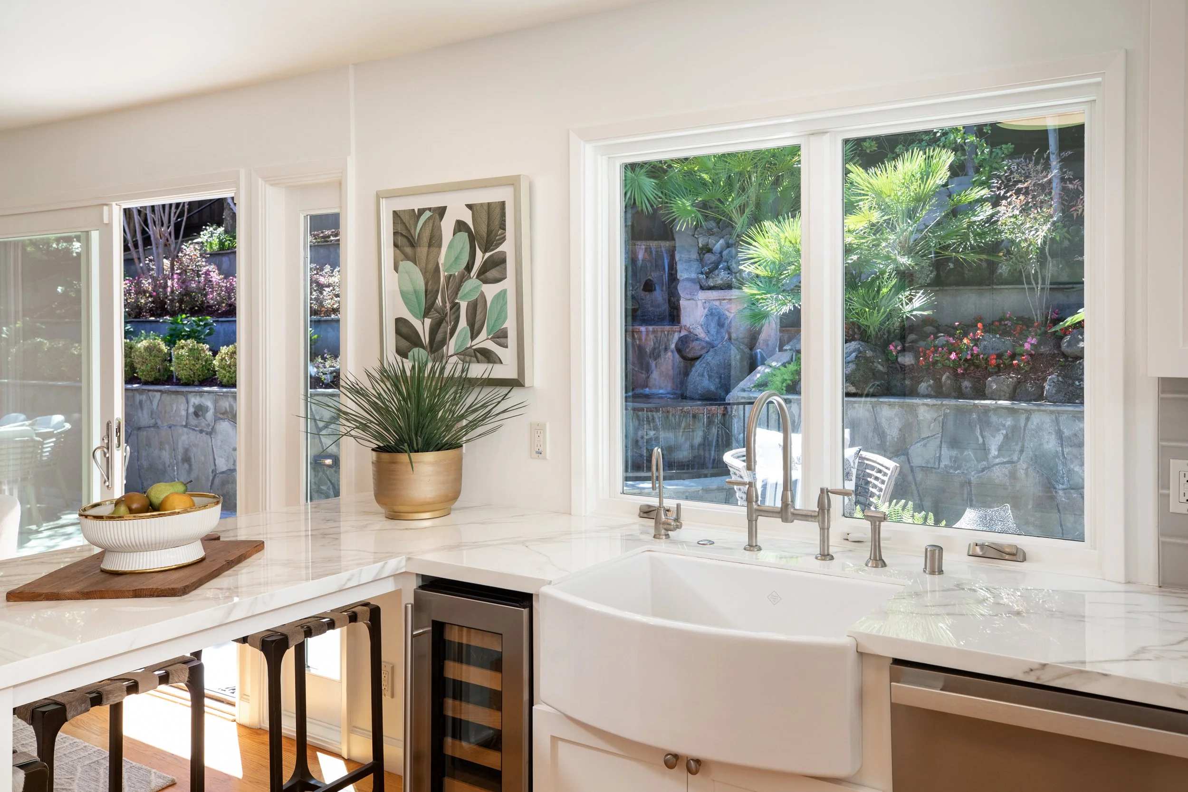
Remodeled chef’s kitchen featuring Silestone quartz countertops, crisp white cabinetry, ceramic tile backsplash, peninsula counter with seating, farm sink, instant hot-water dispenser and appliance garage. Premium appliances include a 4-burner Thermador gas range, Bosch microwave/oven combination, Miele dishwasher, Bosch refrigerator and Uline wine refrigerator. Recessed lighting and an expansive window overlooking the backyard complete this exceptional culinary space.
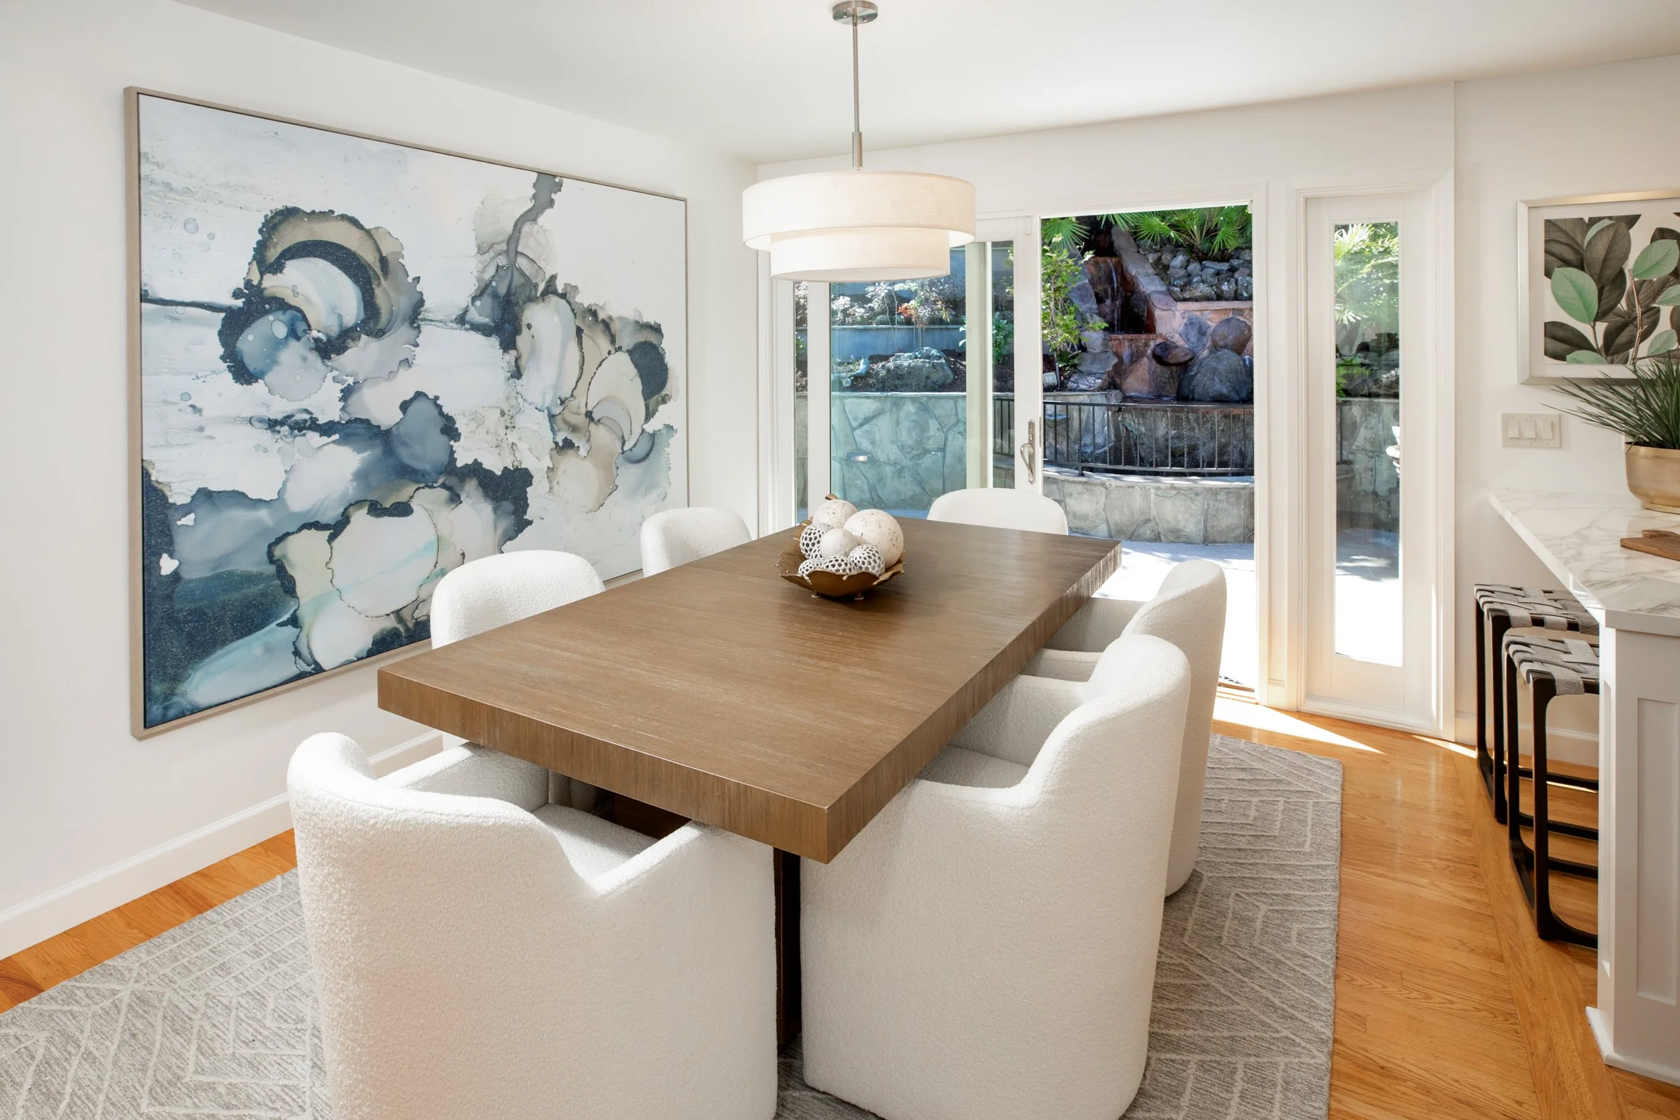
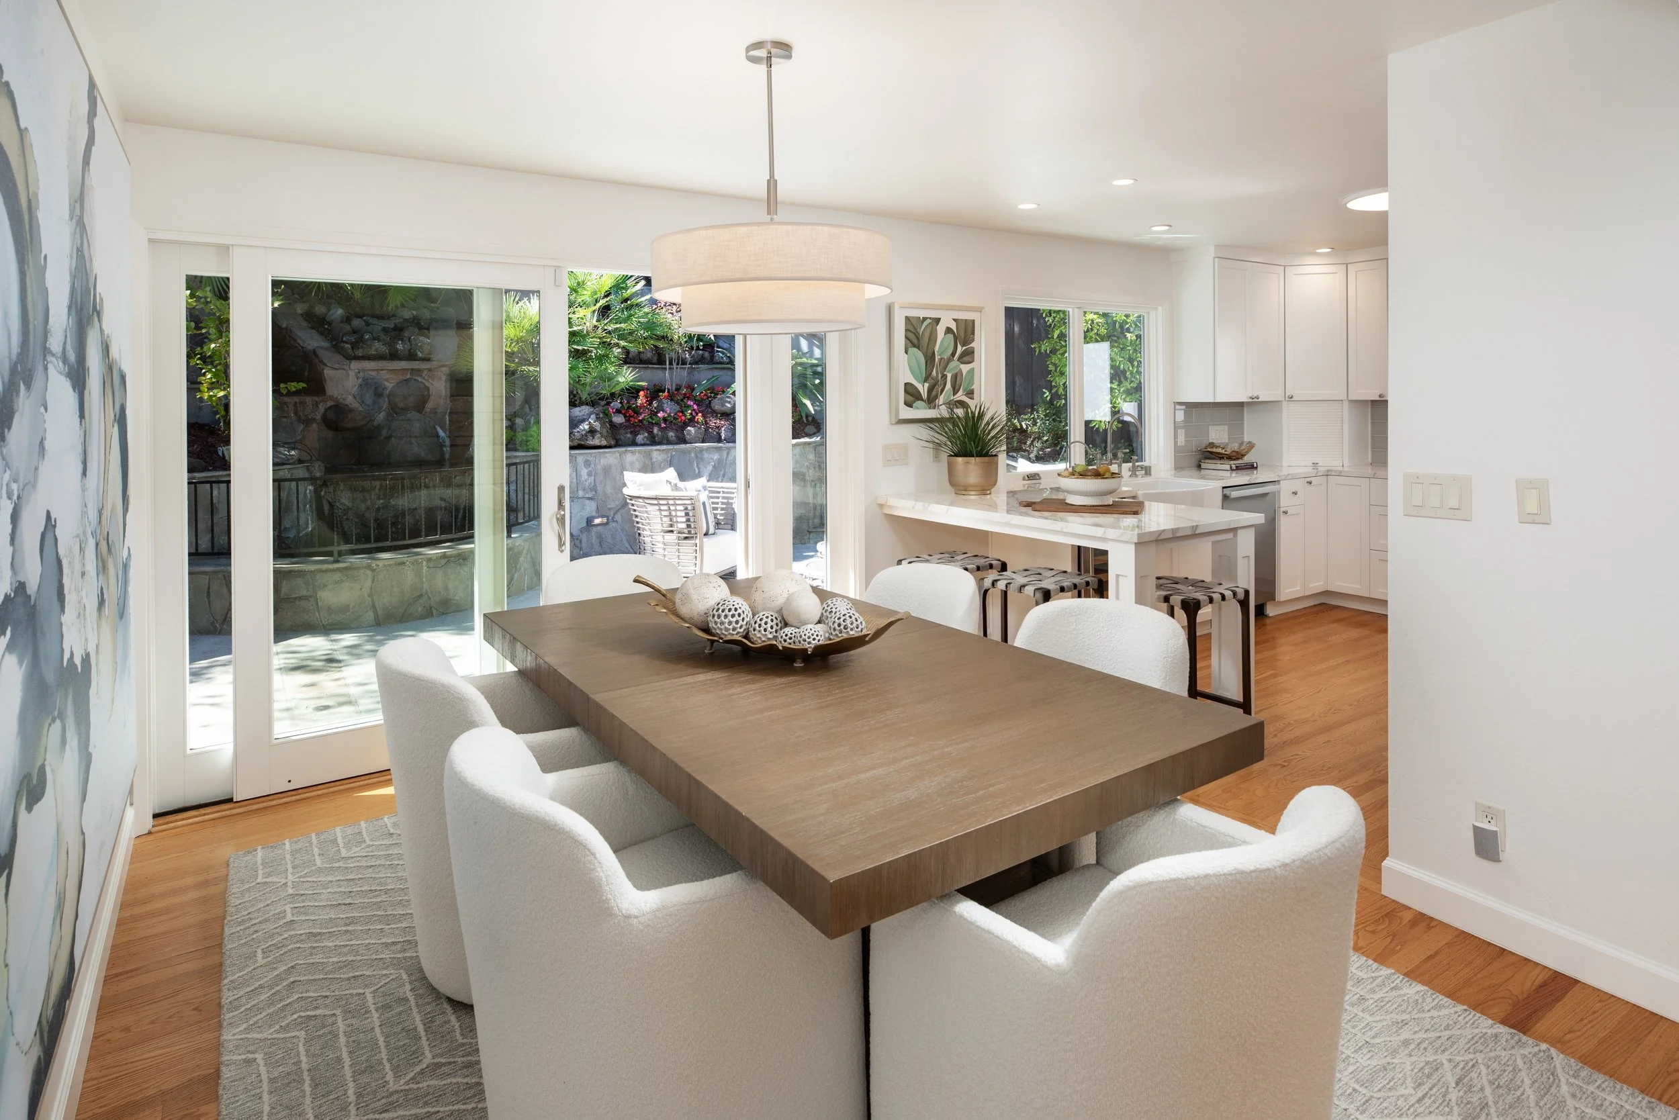
Inviting dining area conveniently adjacent to the kitchen, highlighted by a distinctive two-tiered drum-shade chandelier and glass slider opening to the back patio.
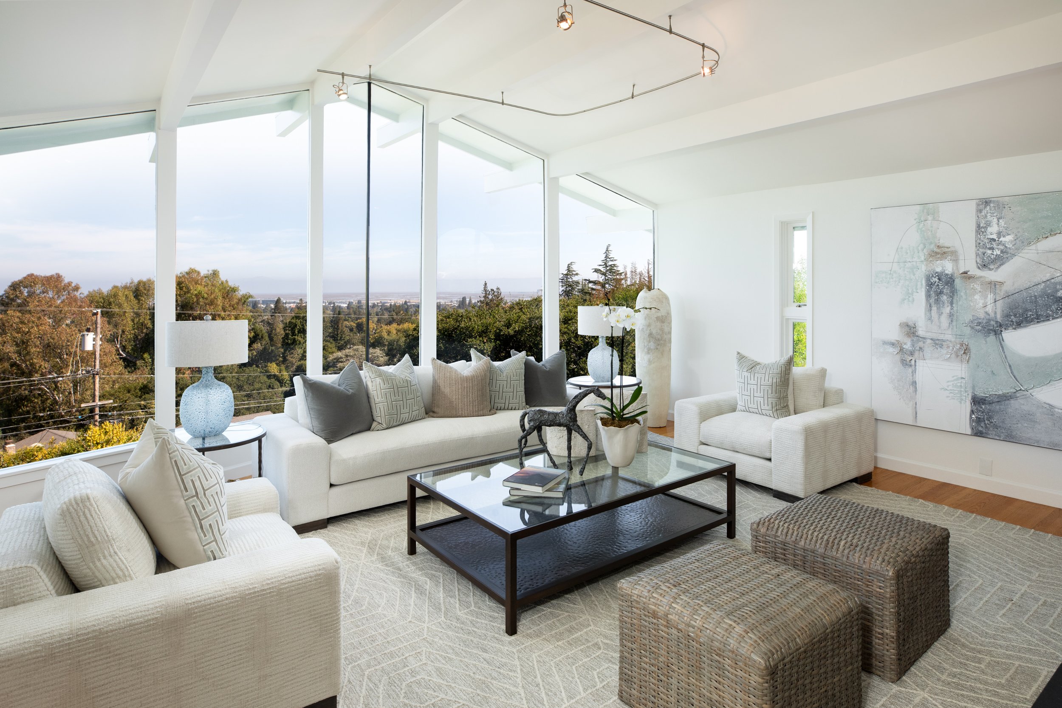
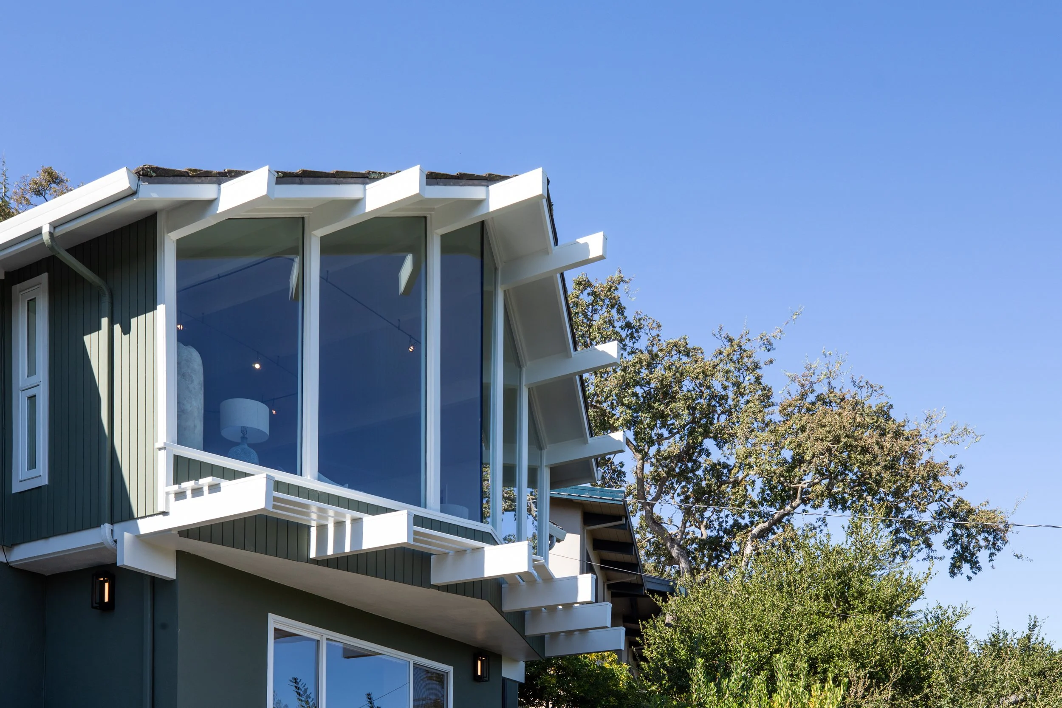
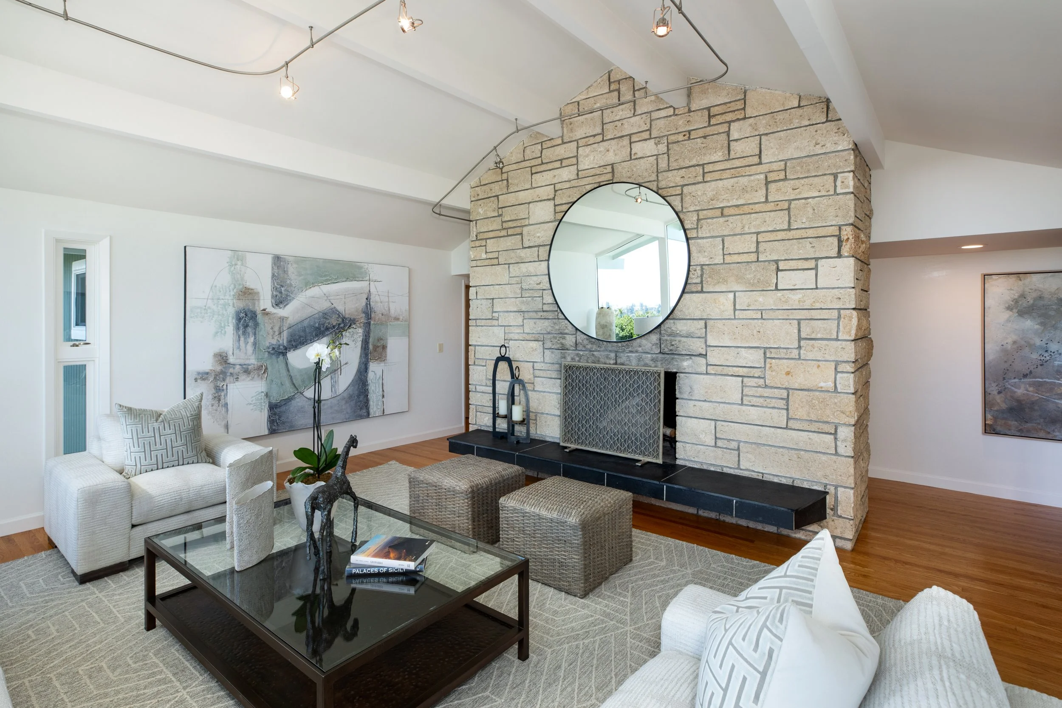
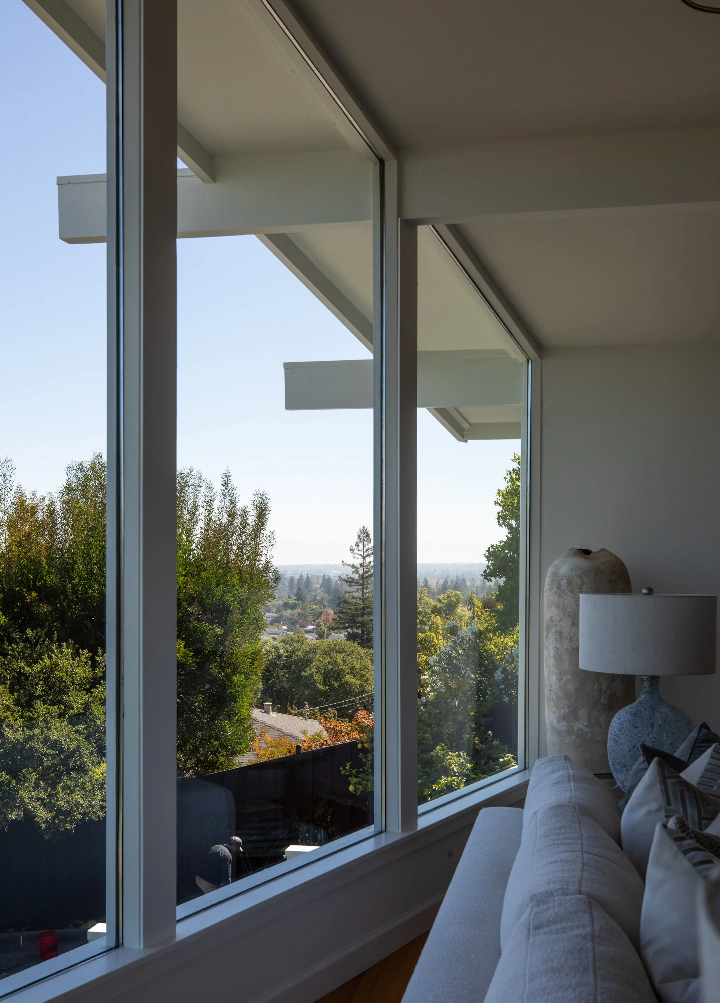
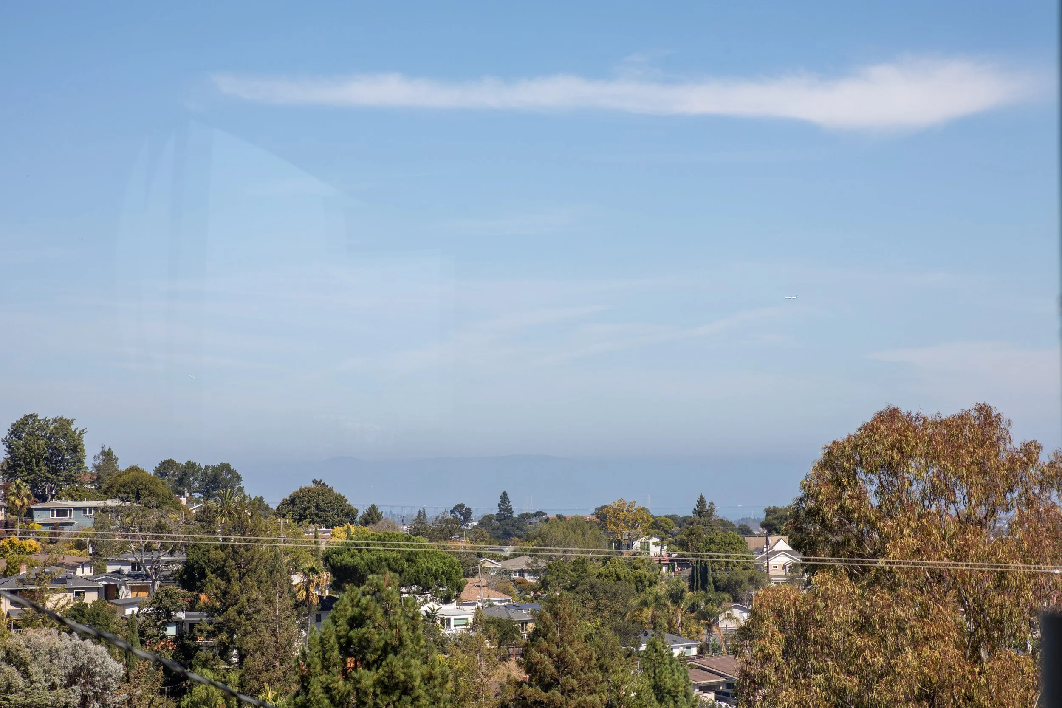
Spectacular living room with soaring vaulted ceiling, modern cable lighting and a dramatic floor-to-ceiling limestone fireplace with raised charcoal slate hearth. Expansive windows frame sweeping views of the Bay and beyond.
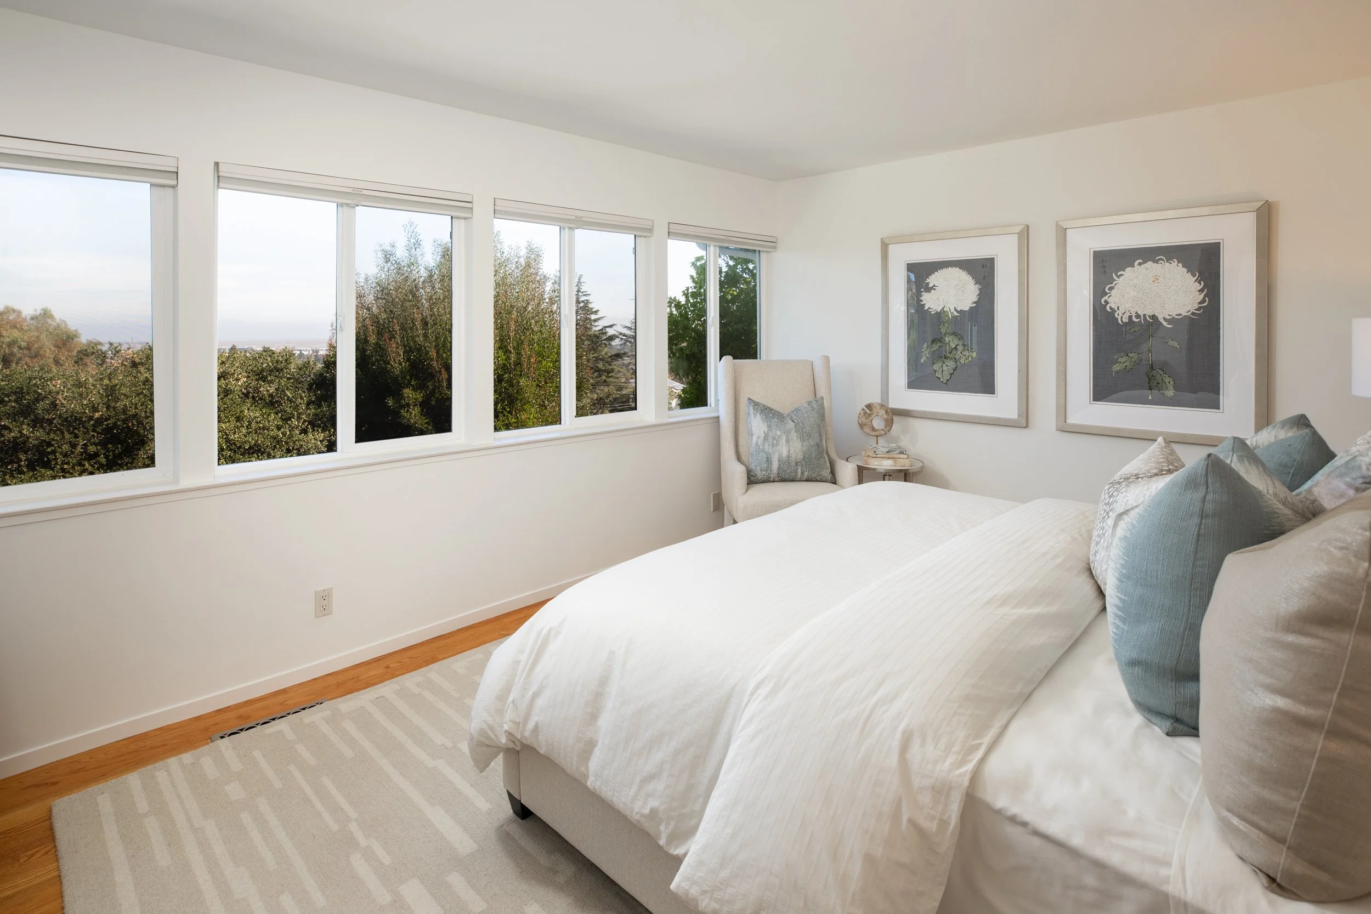
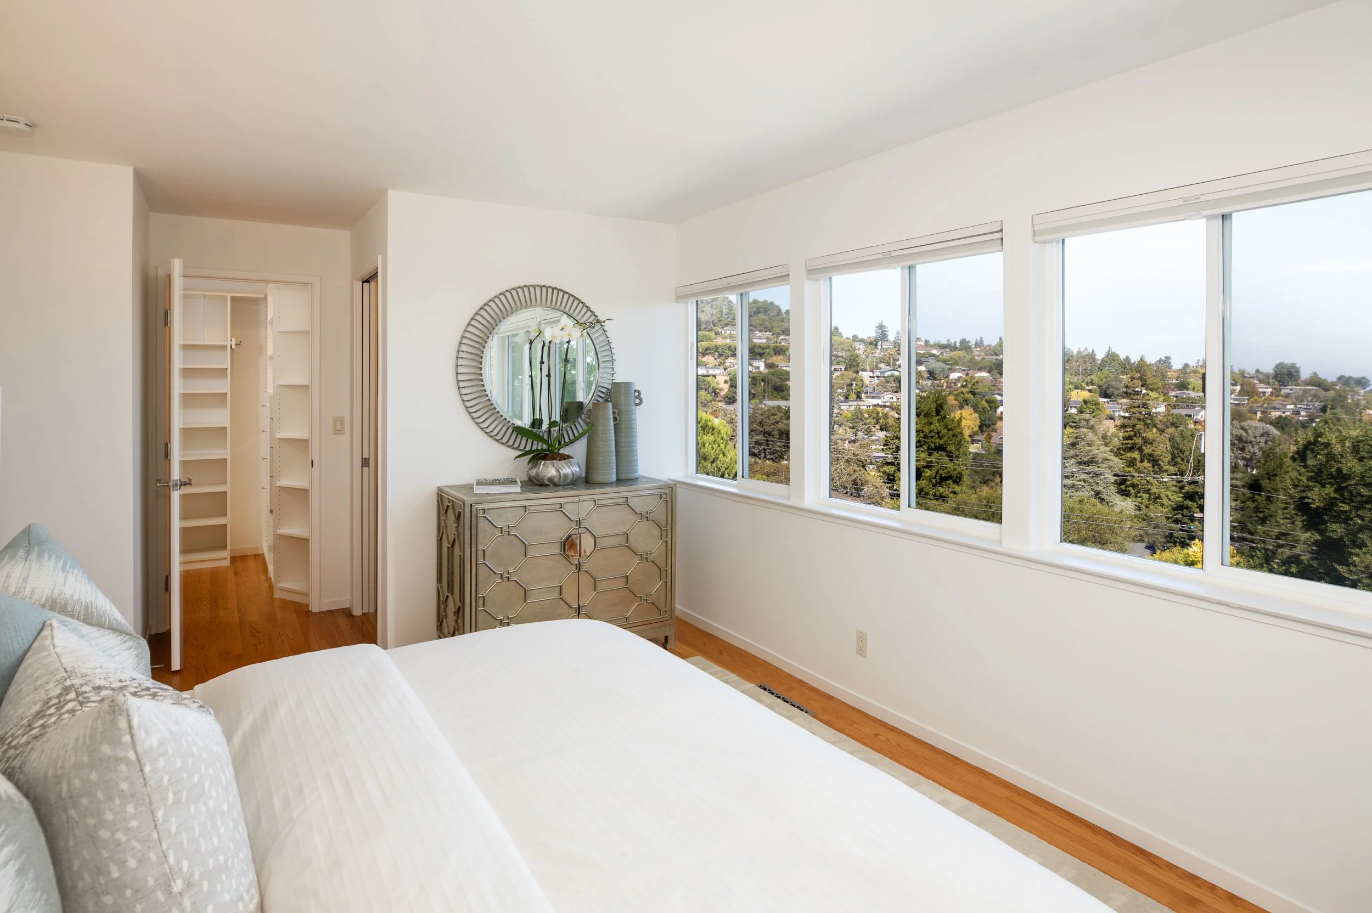
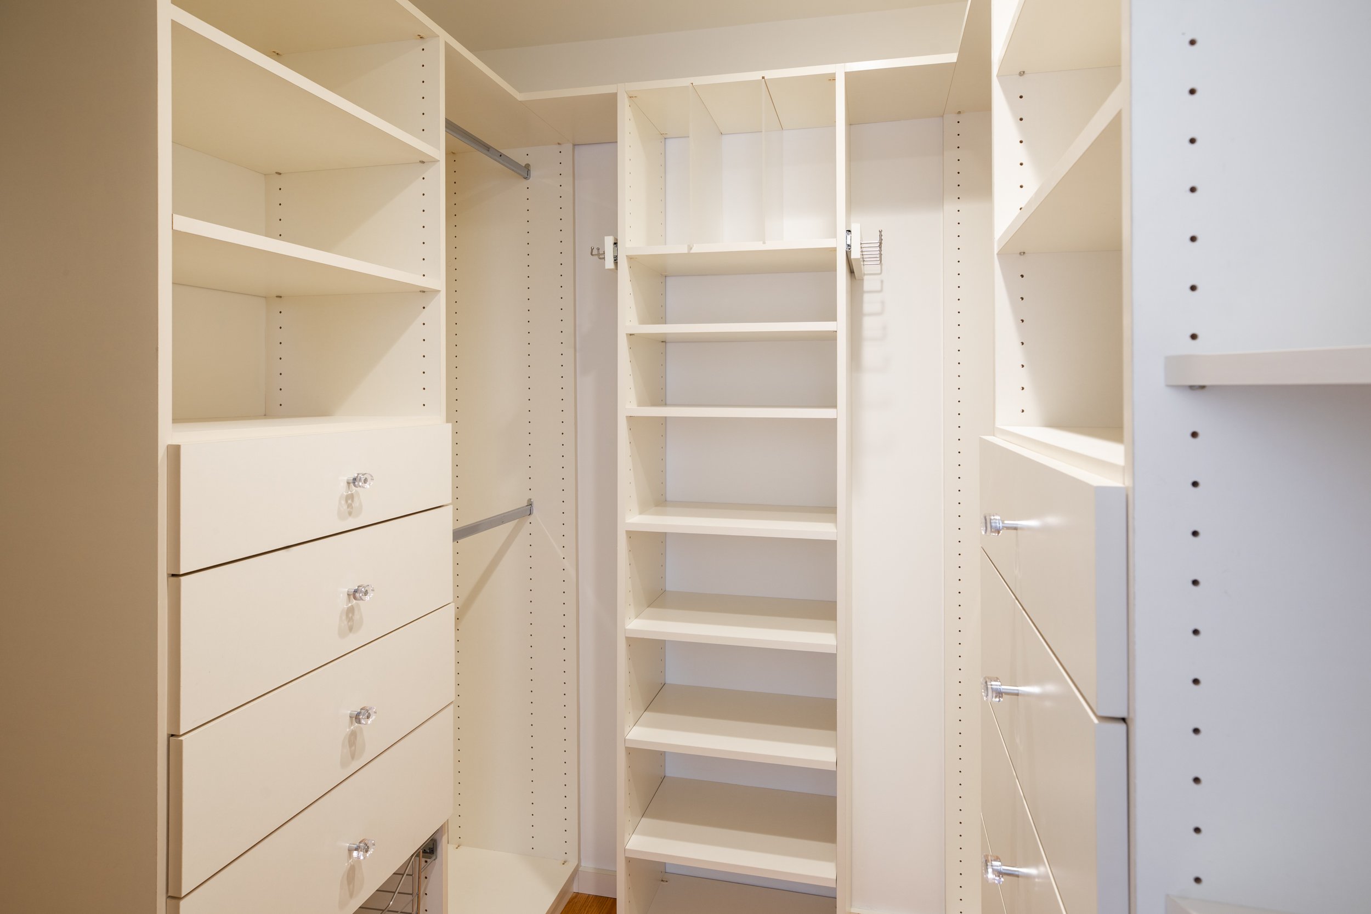
Serene primary suite with four windows showcasing beautiful Bay views, plus a spacious walk-in closet with custom cabinetry.
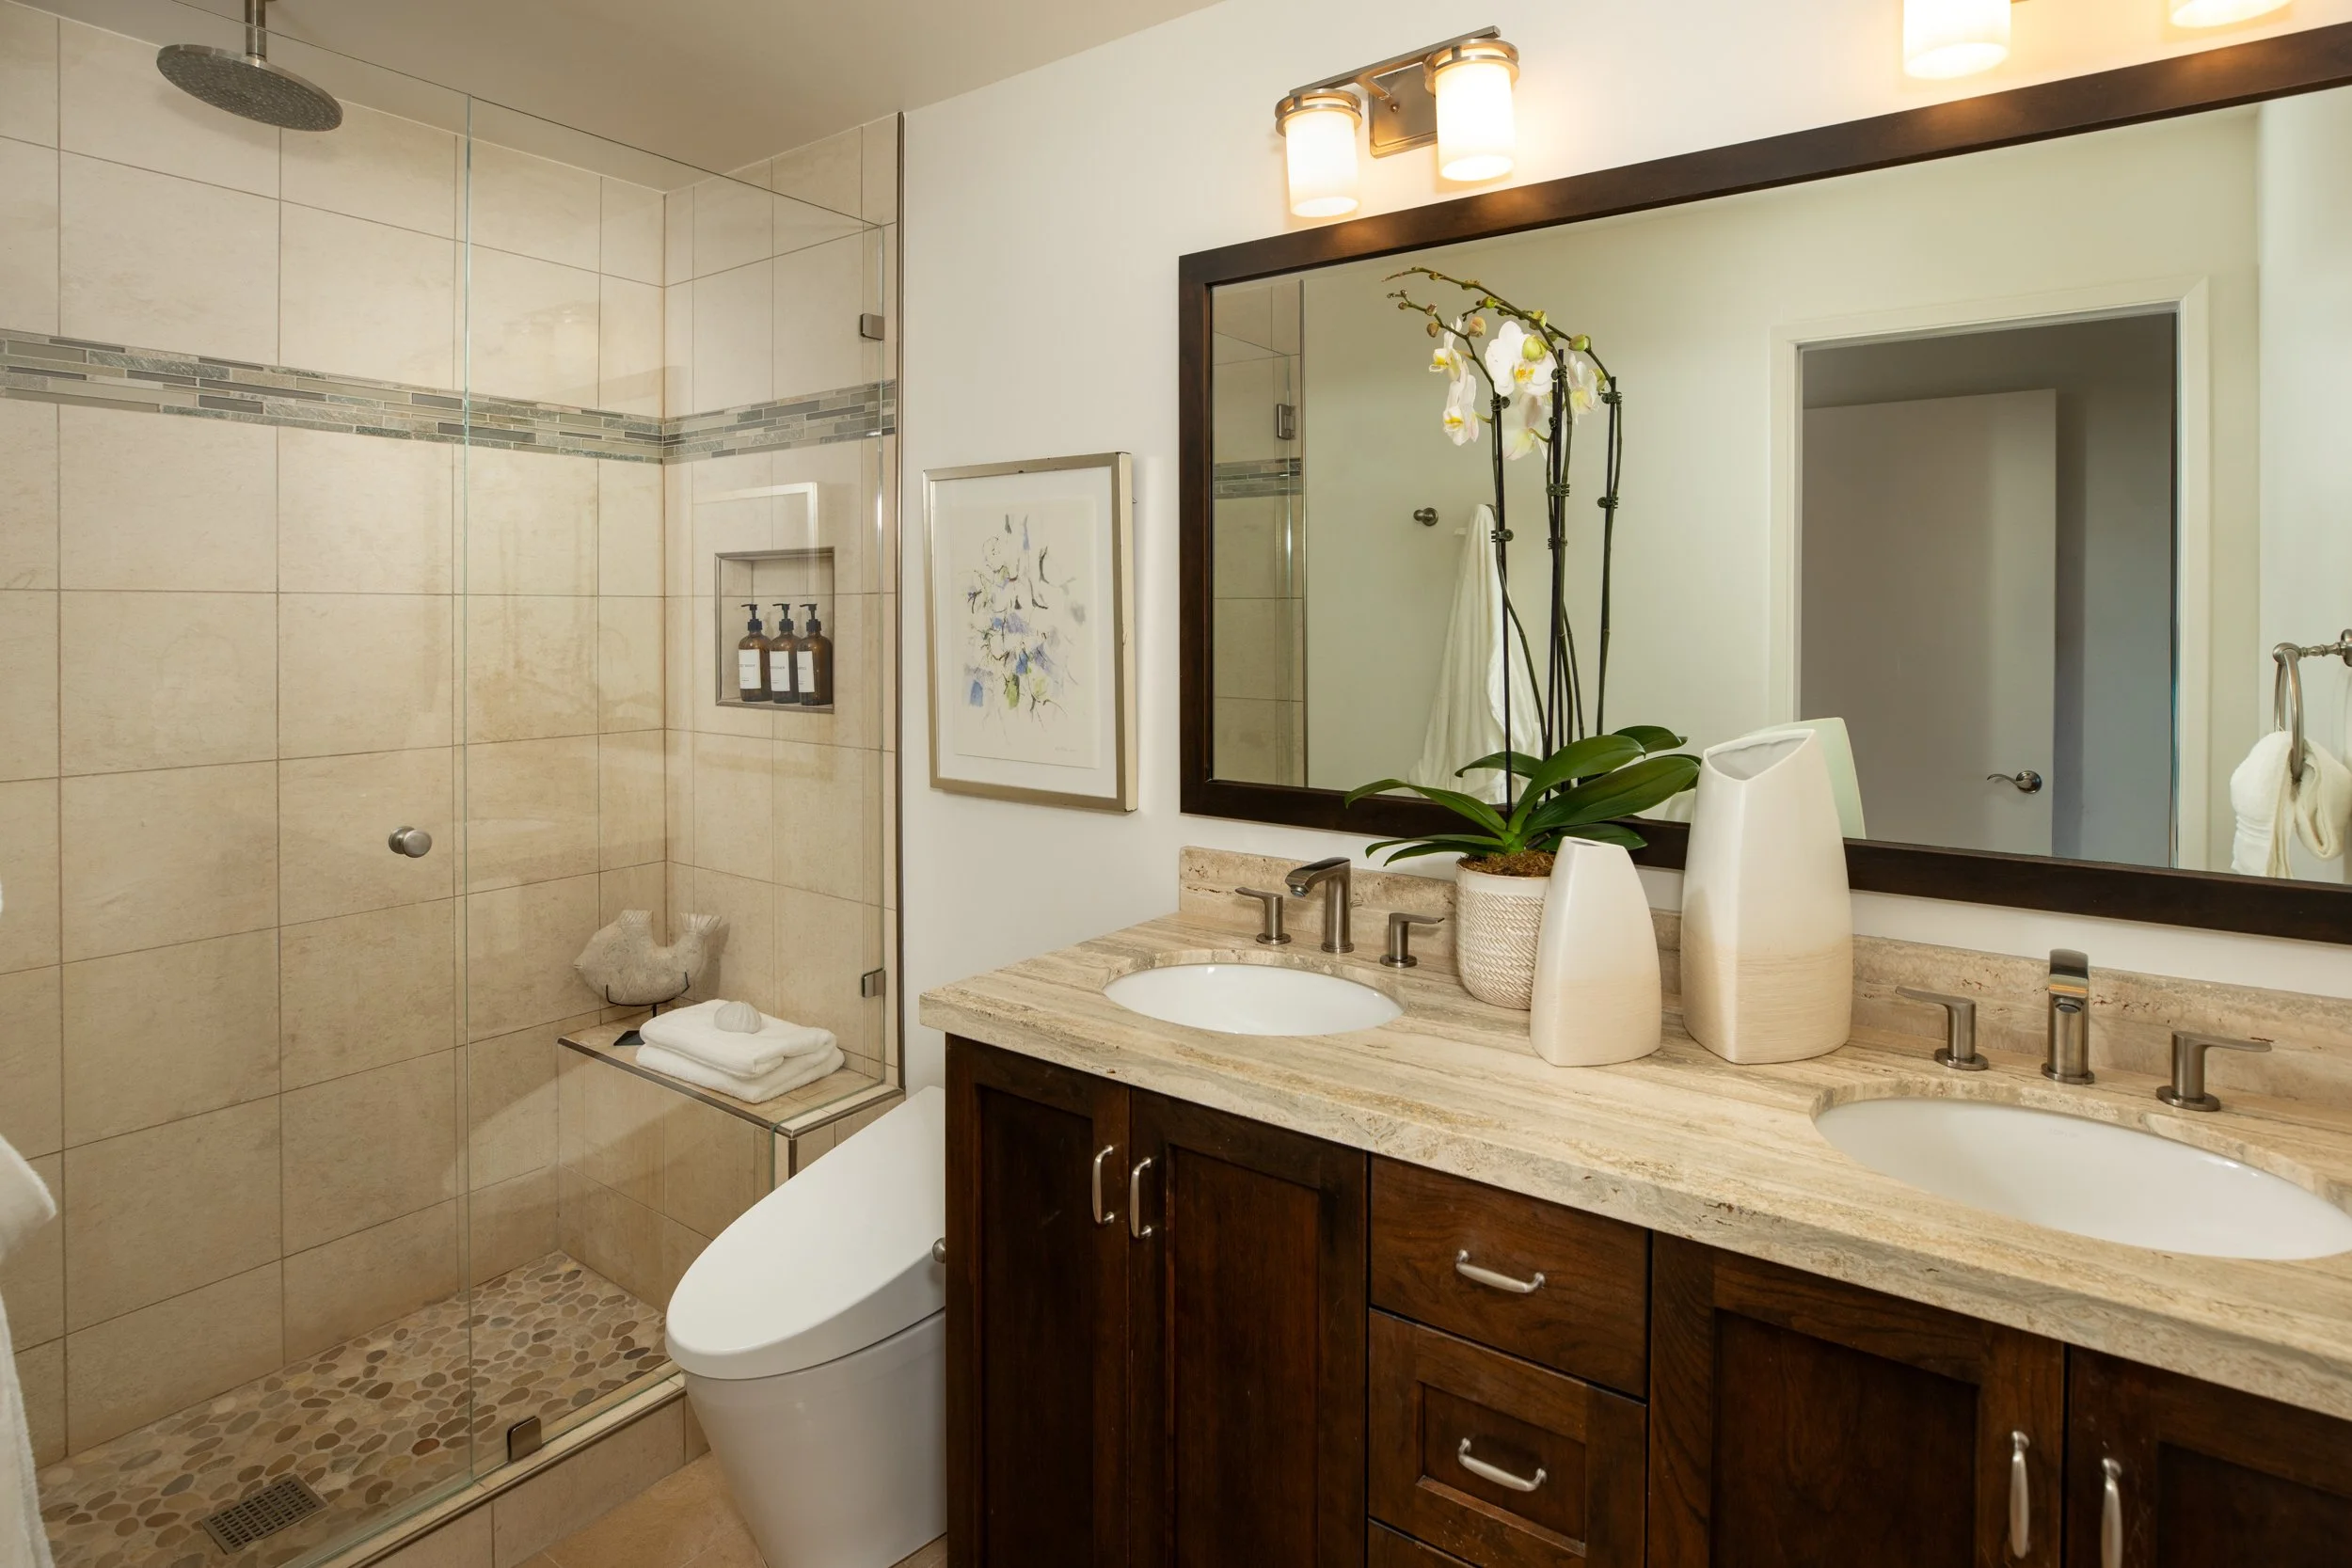
Luxurious primary bathroom appointed with a natural-wood double vanity with travertine countertop, marble flooring, and Toto bidet. The spa-like shower features a river-rock floor, rain and handheld shower heads, ceramic tile surround, built-in bench and frameless glass enclosure.
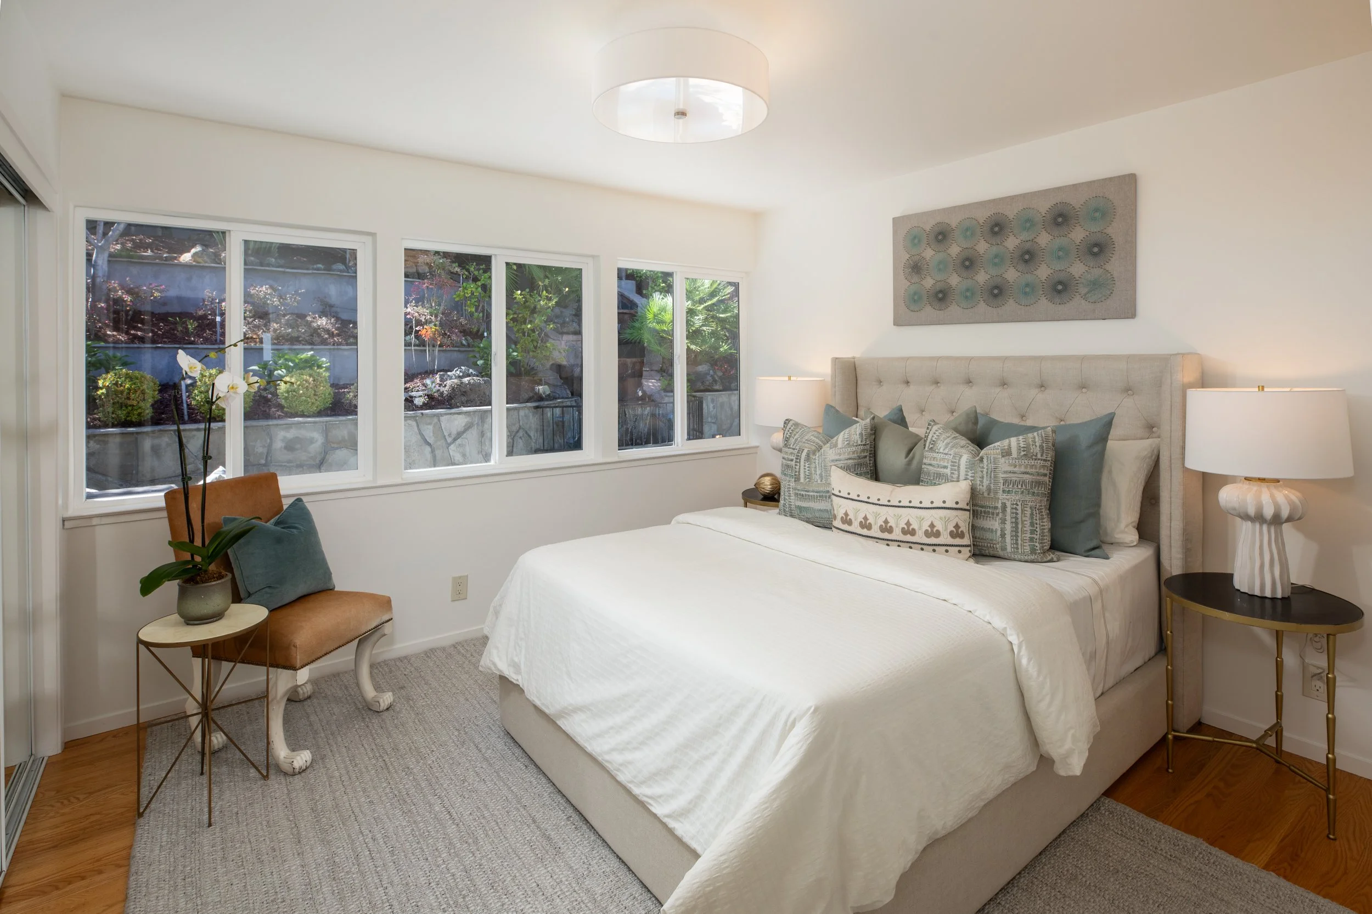
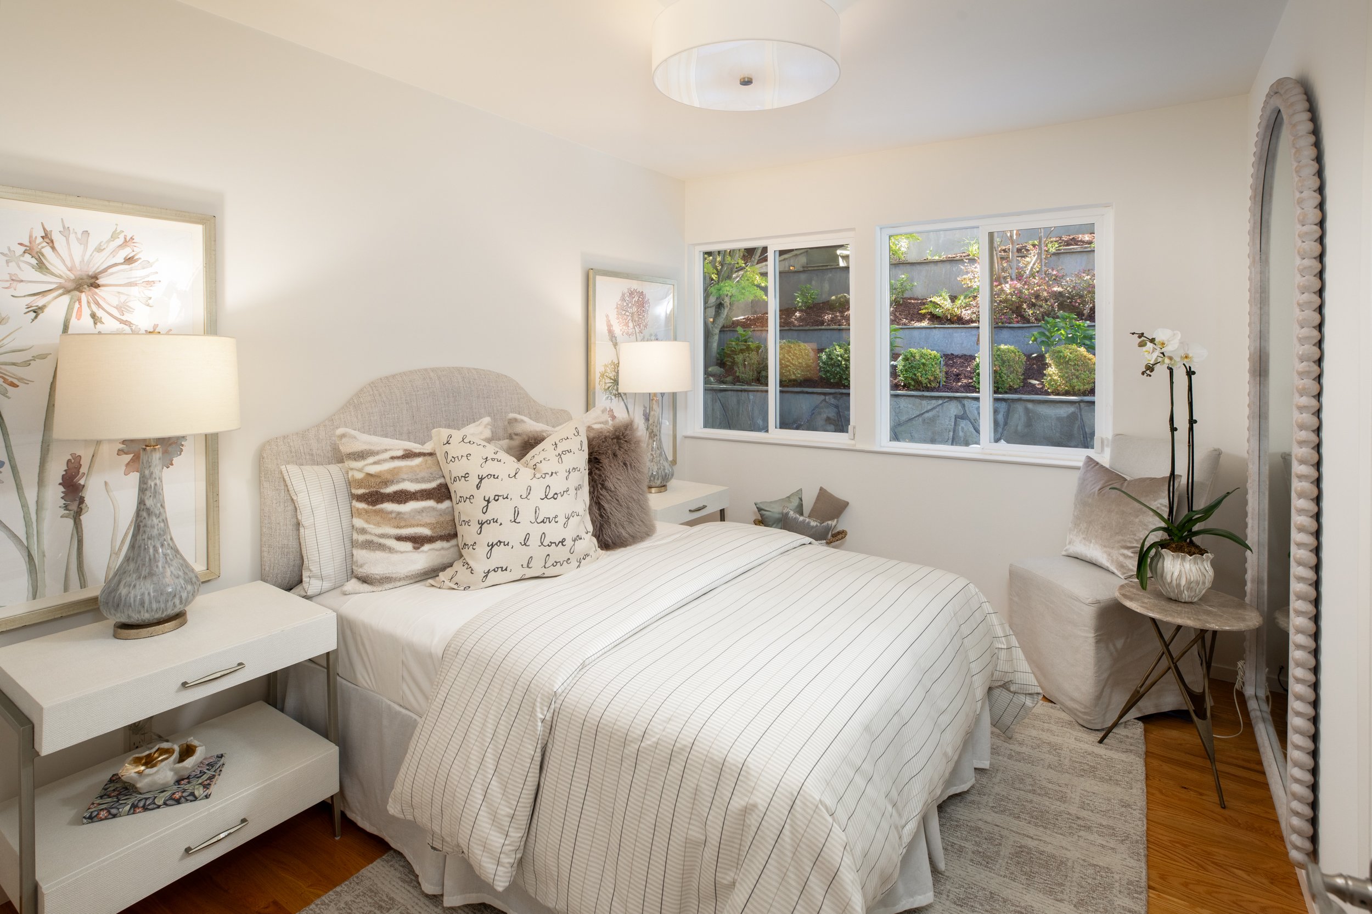
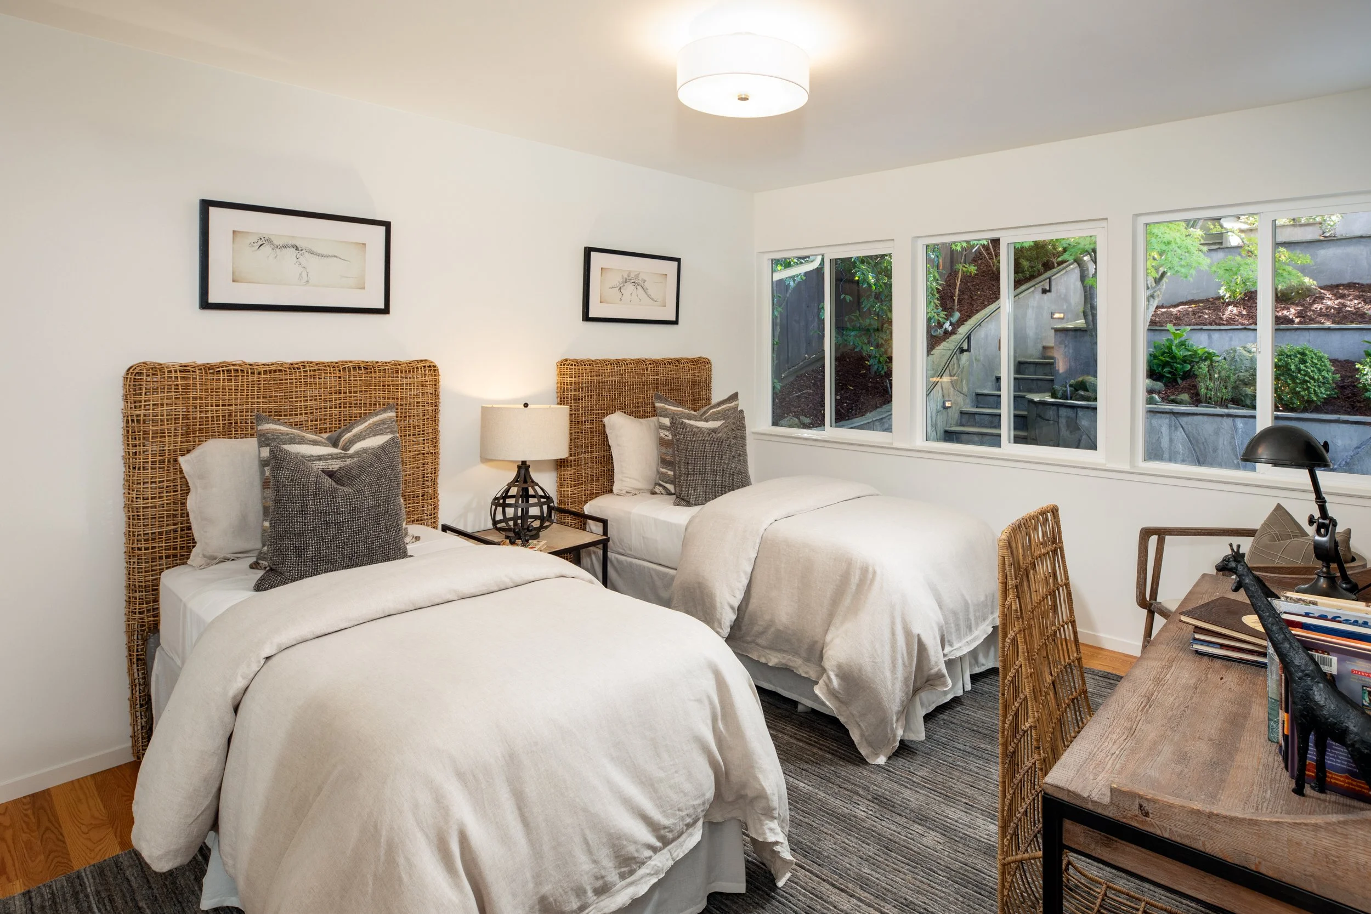
Three spacious secondary bedrooms each featuring built-in closet organizers plus expansive windows overlooking the backyard.
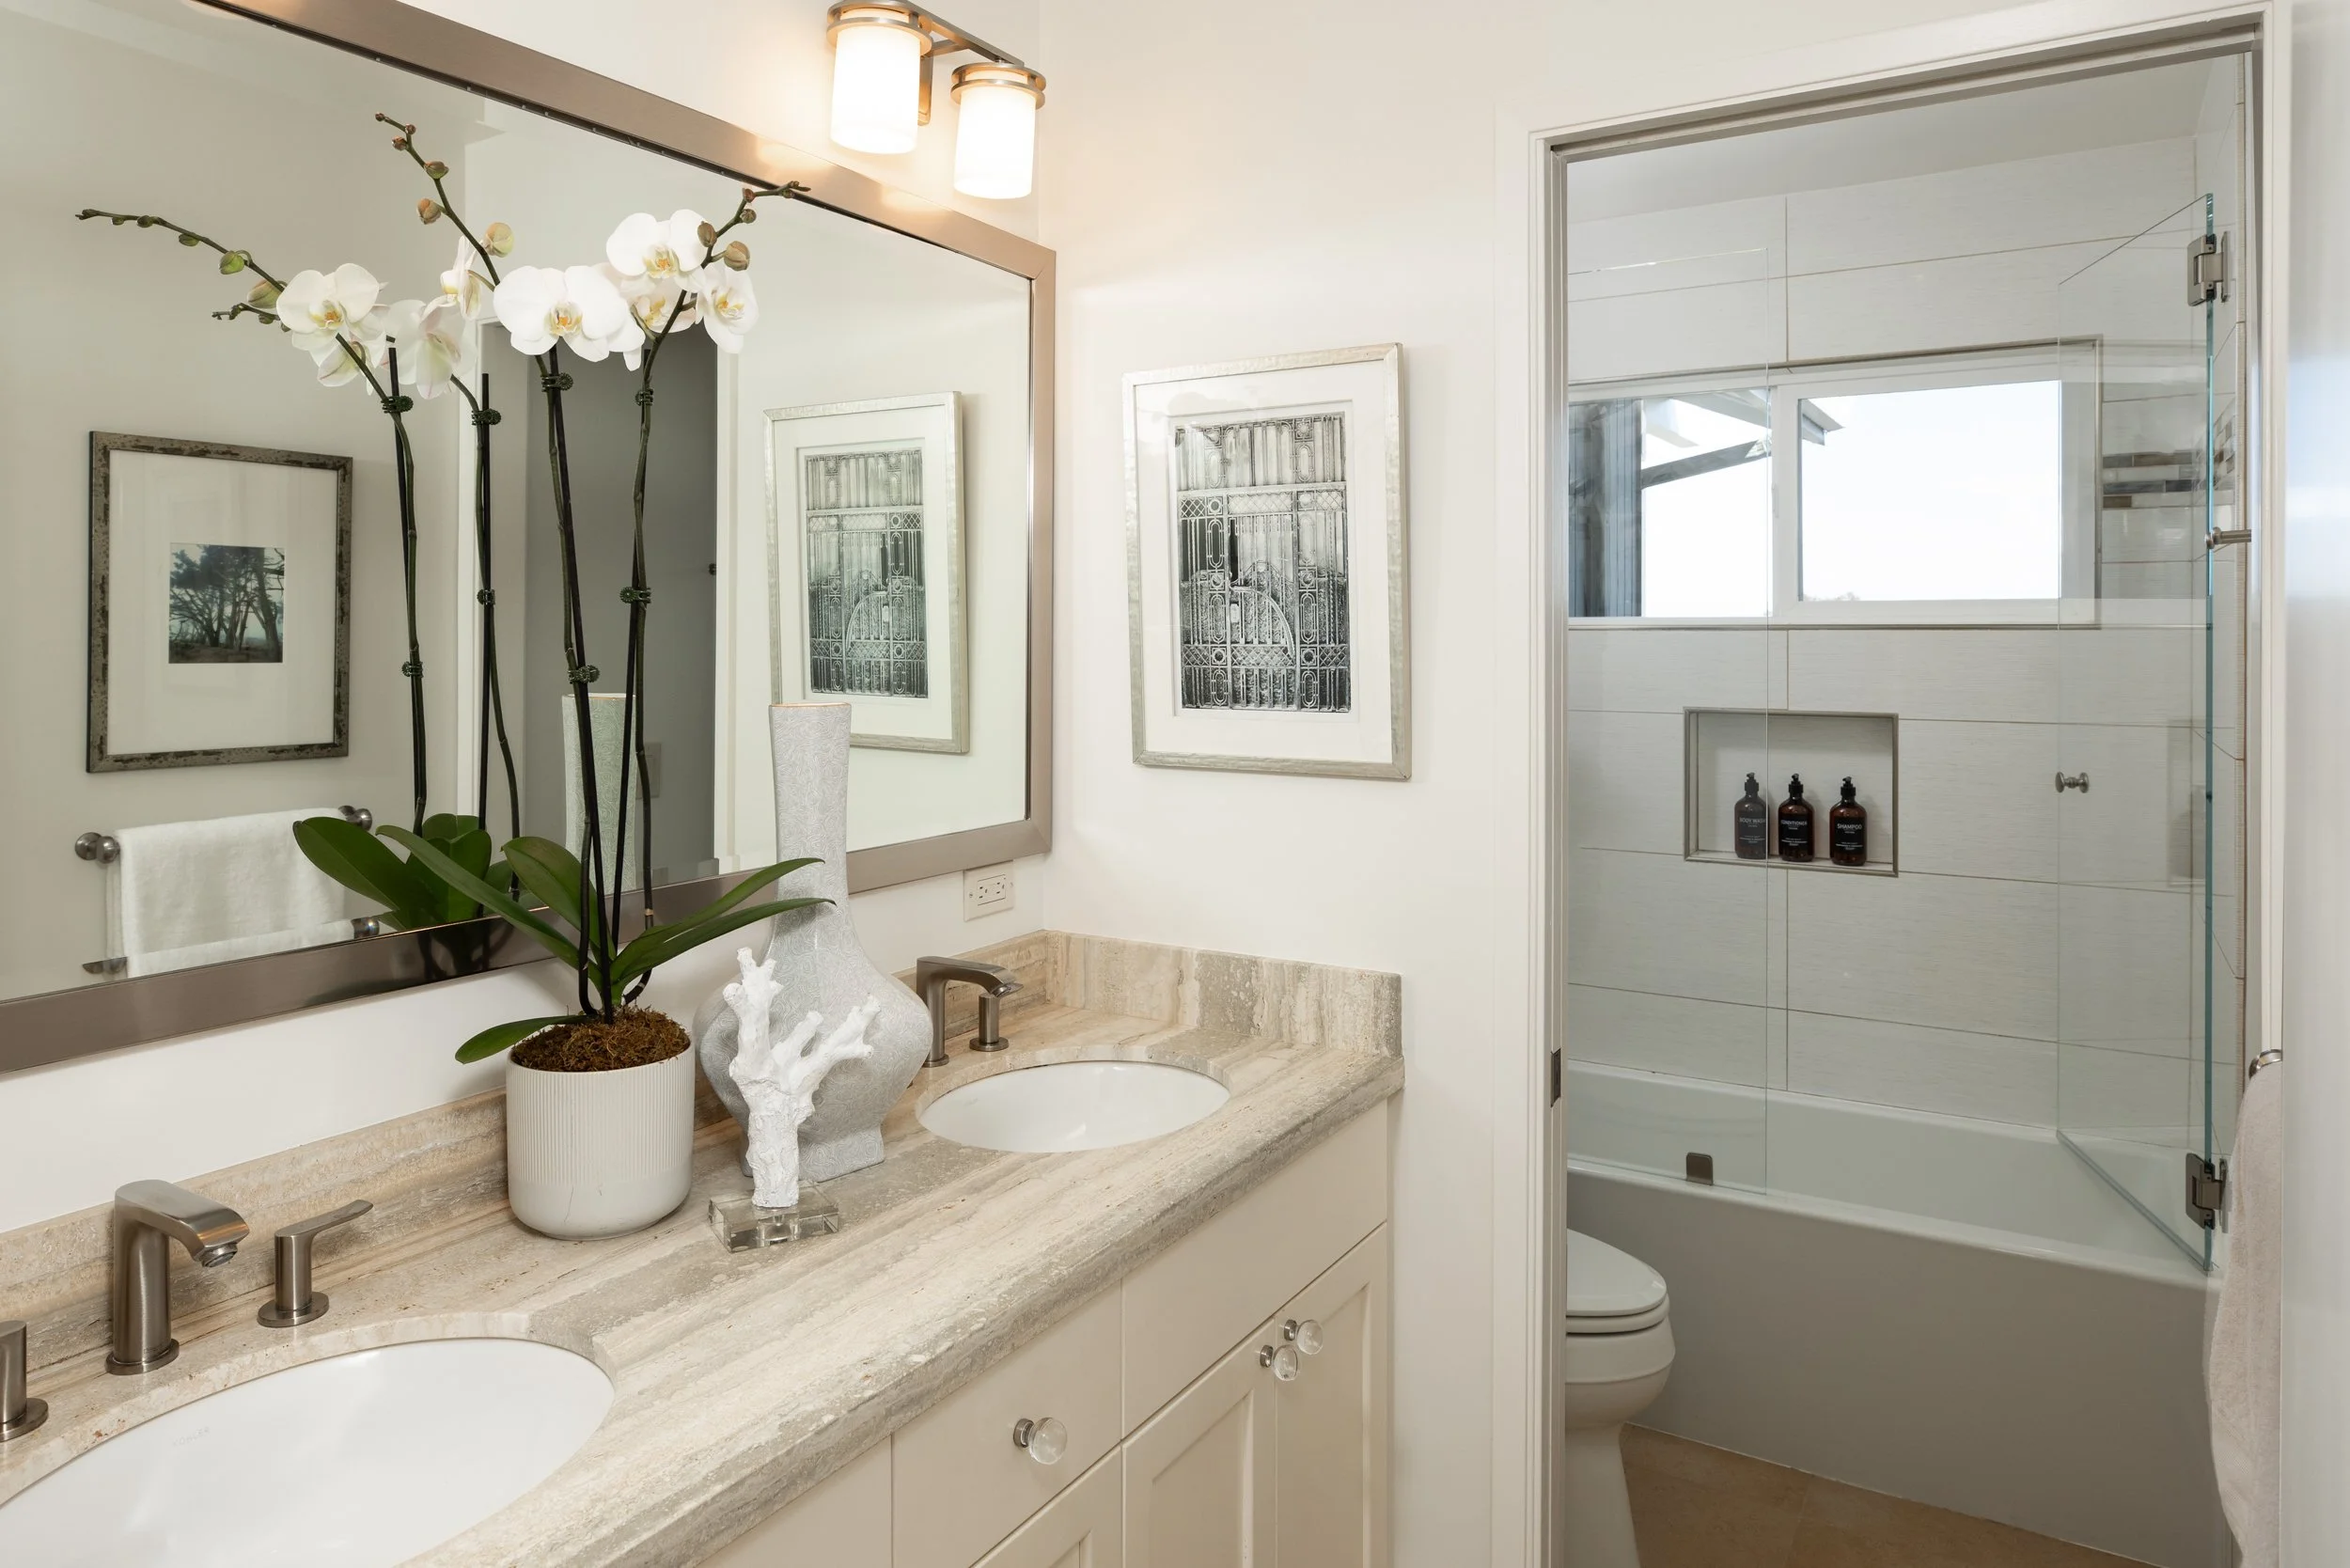
Beautifully remodeled hall bathroom with marble tile flooring, double vanity with travertine countertop, deep soaking tub with dual shower fixtures including a fixed showerhead and handheld wand, ceramic tile surround with mosaic accent band, and frameless glass enclosure.
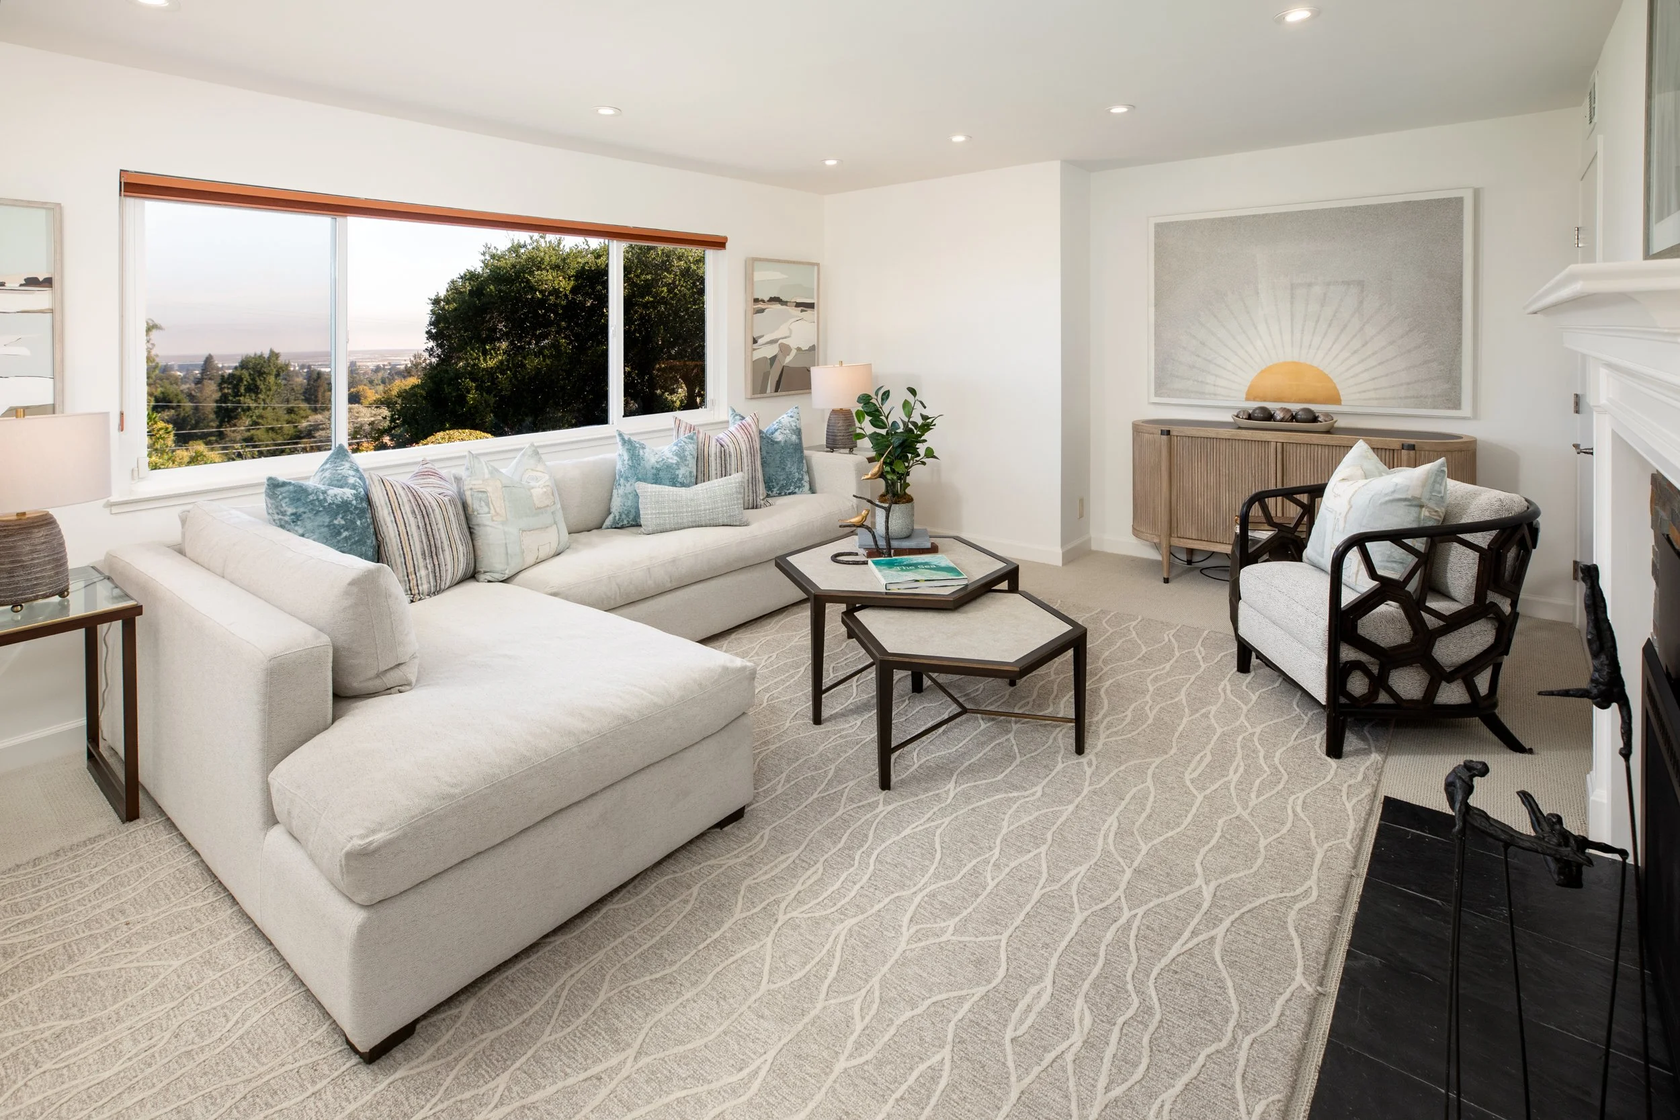
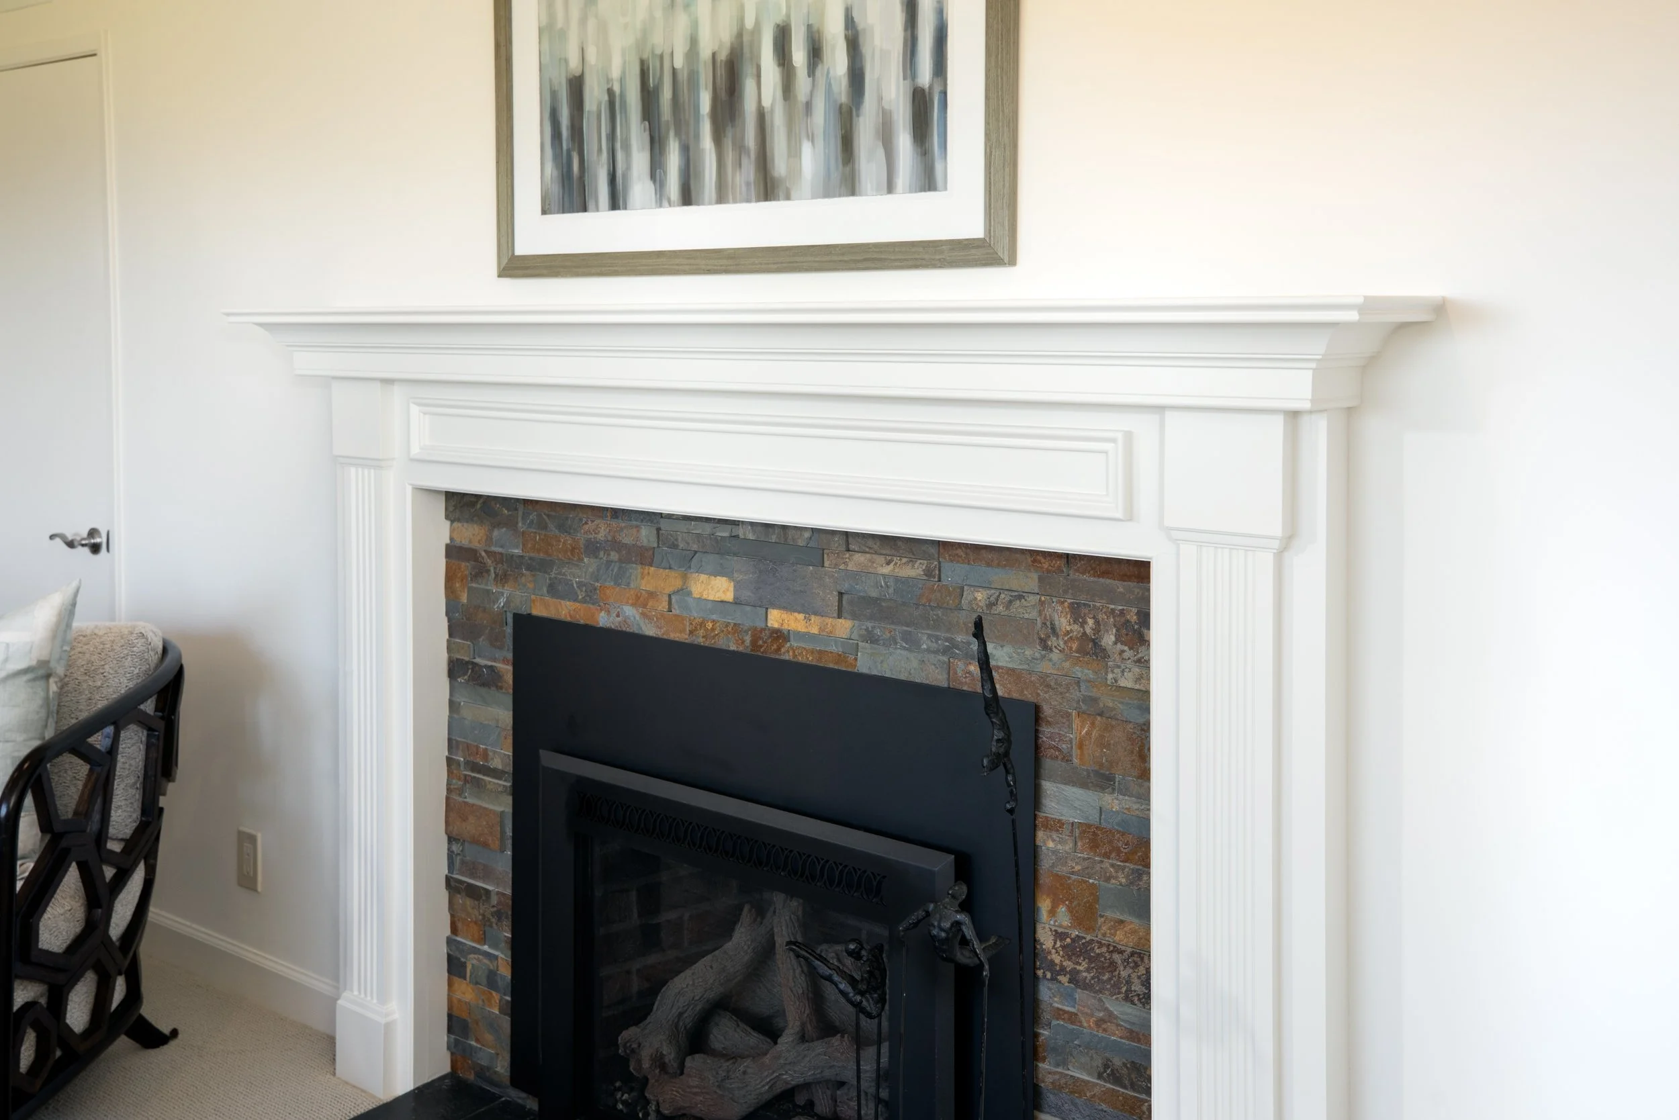
Large, welcoming family room with new carpeting, recessed lighting, and fireplace with gas insert, black slate hearth, stacked-stone surround and wood mantel. A generously sized window captures Bay views, while a spacious storage closet adds convenience.
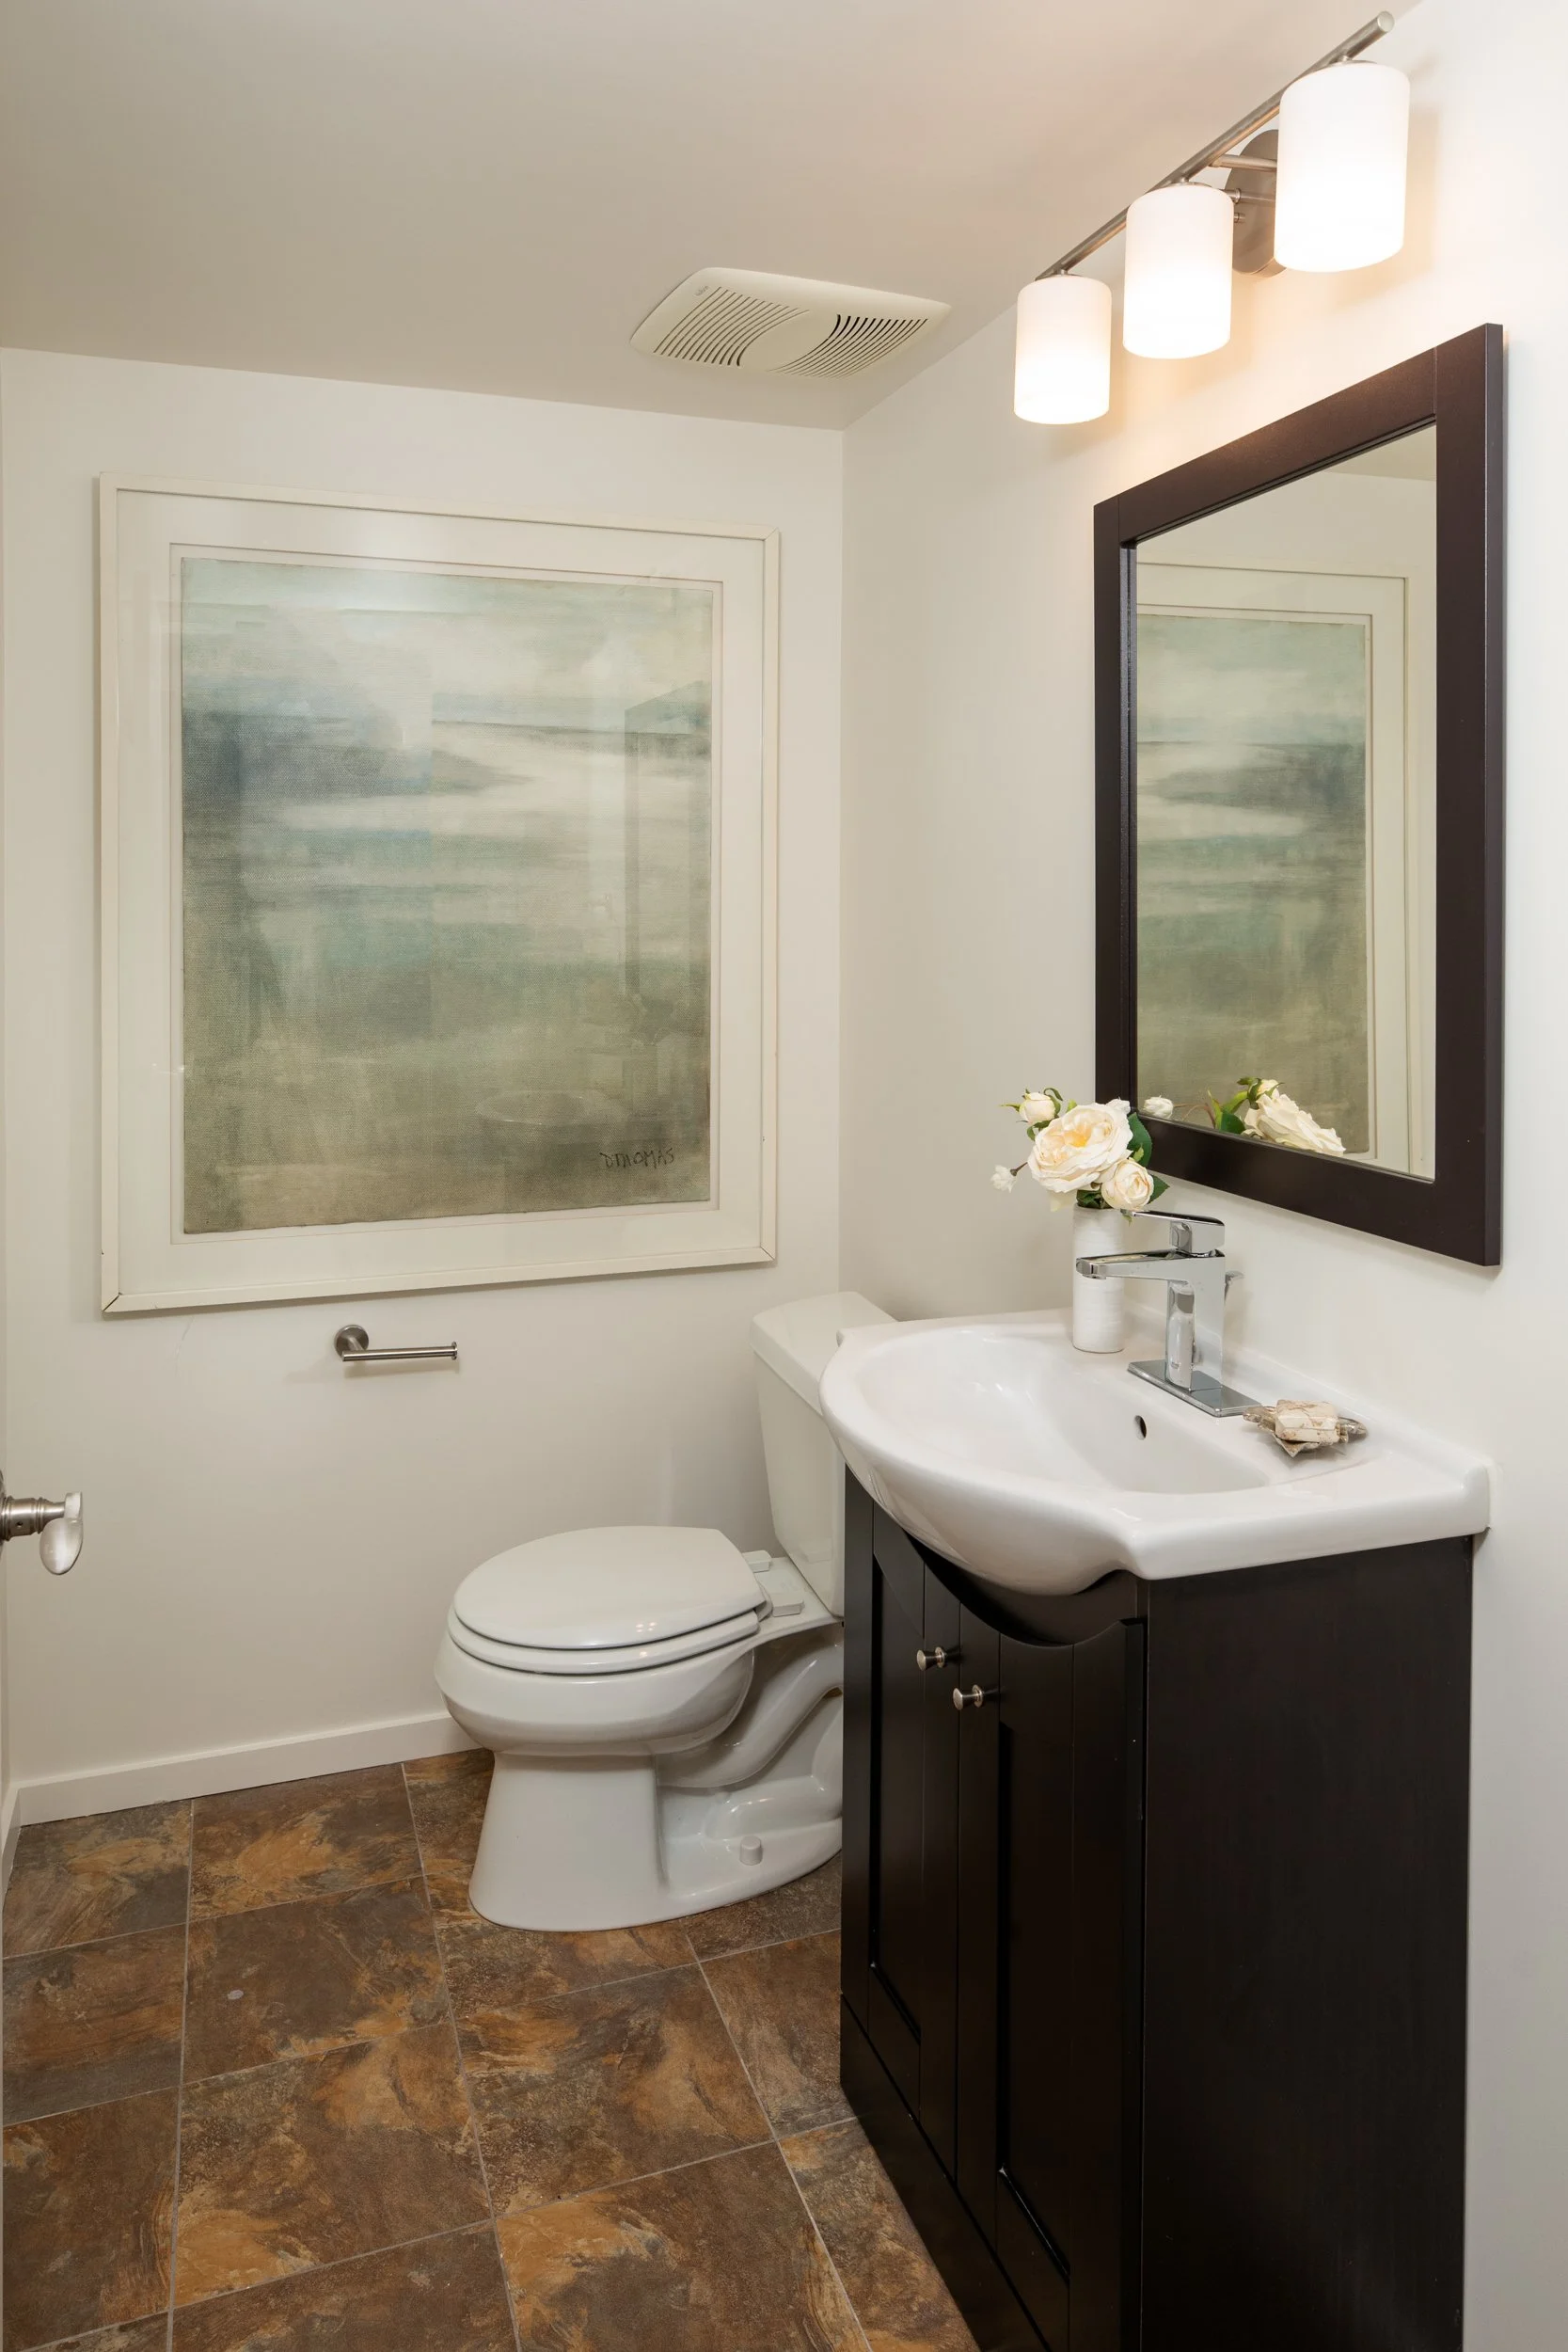
Convenient lower-level powder room plus additional closet and under-stair storage.
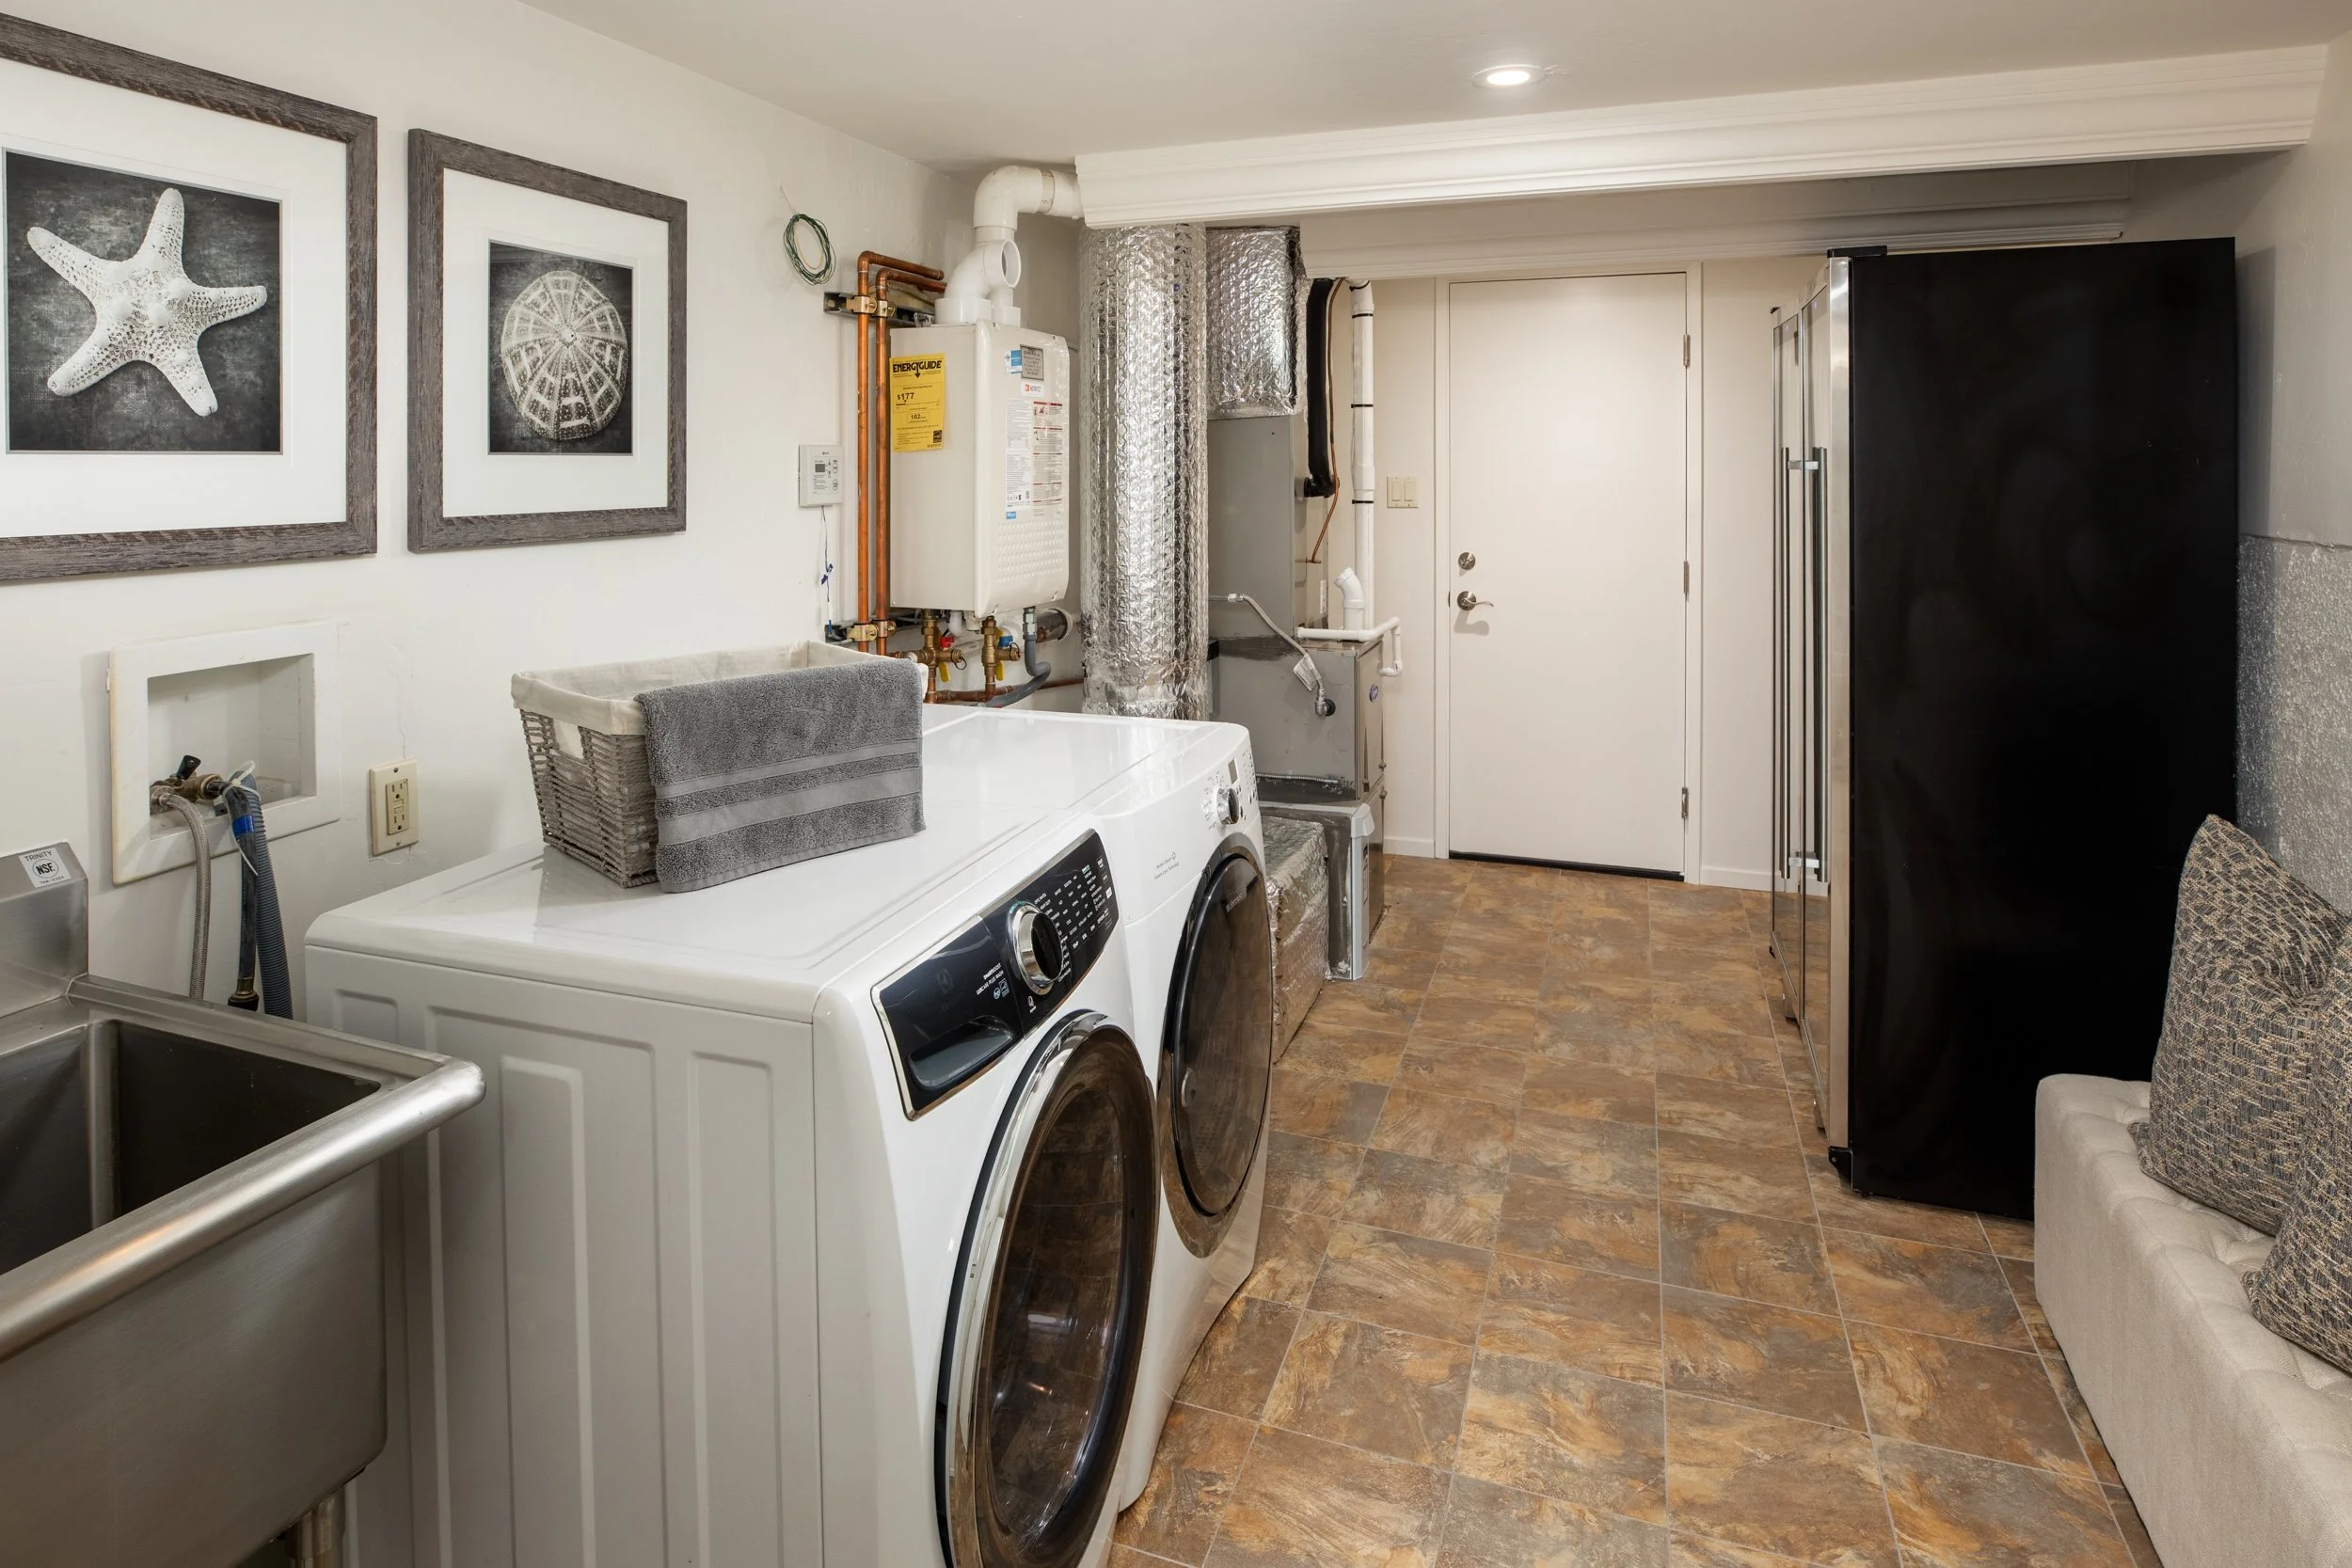
Well-appointed laundry room with washer, dryer, and utility sink, plus two wine refrigerators offering an impressive combined capacity of approximately 300+ bottles.
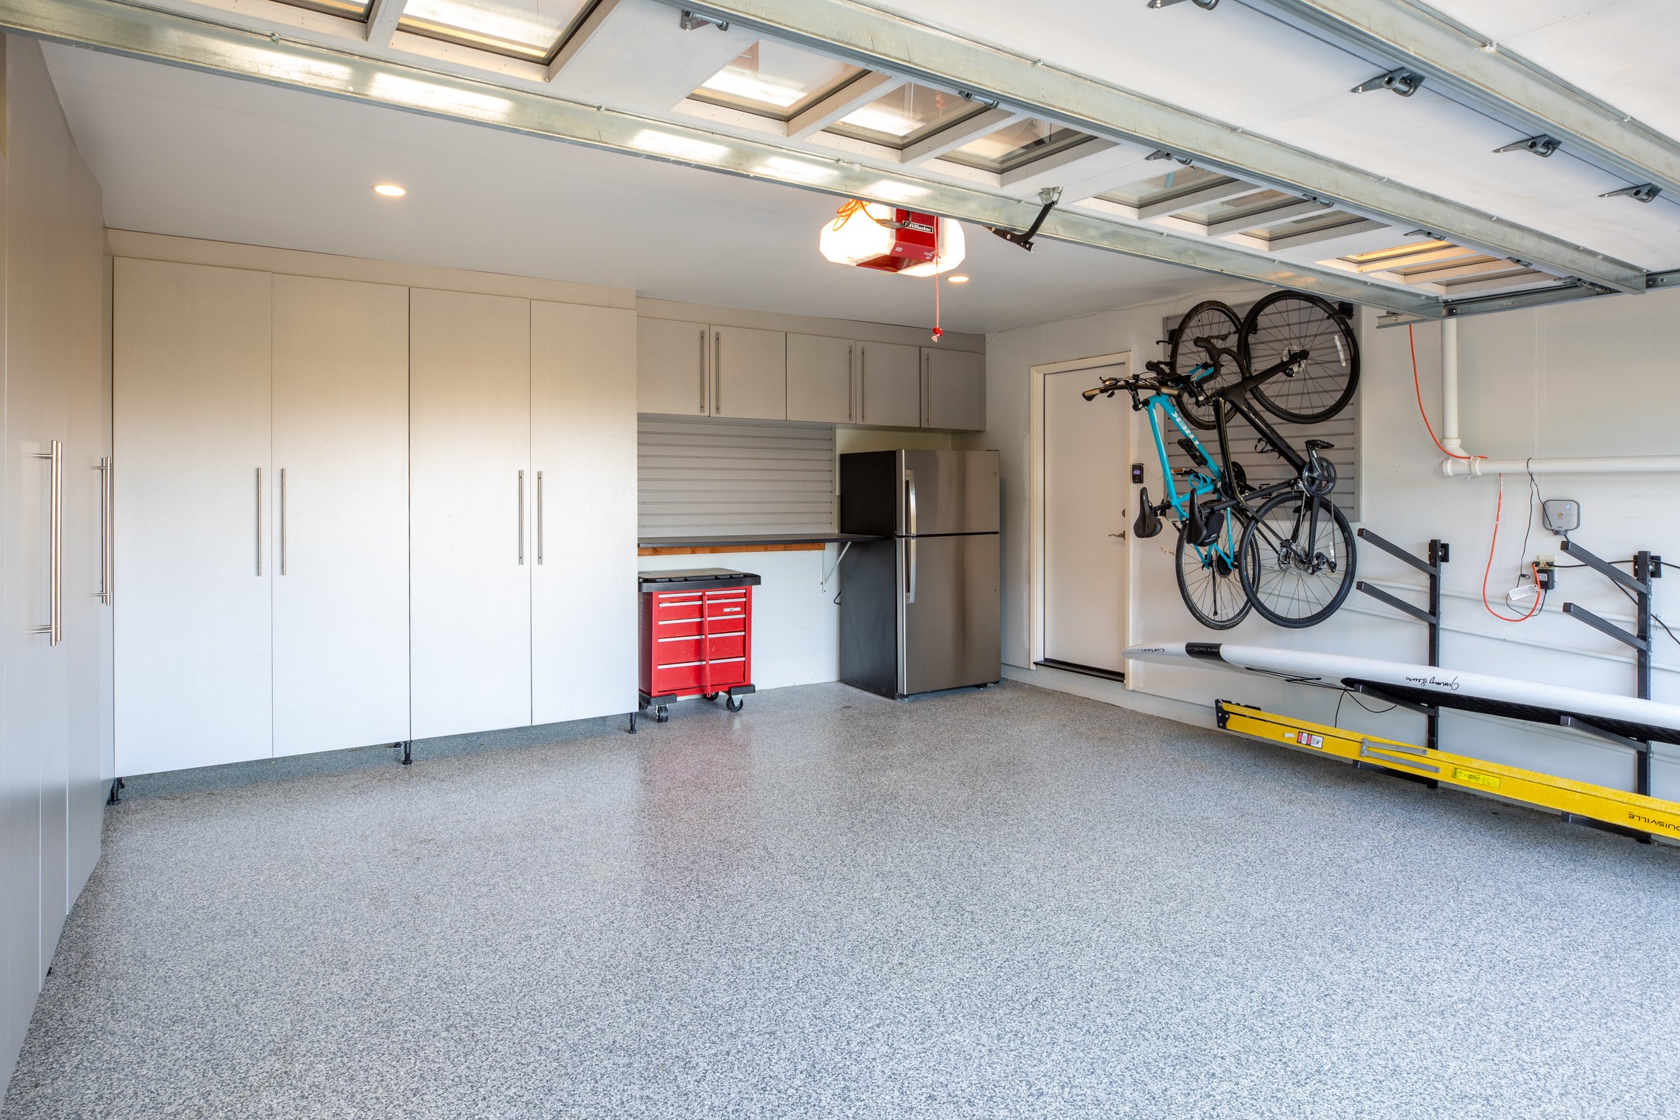
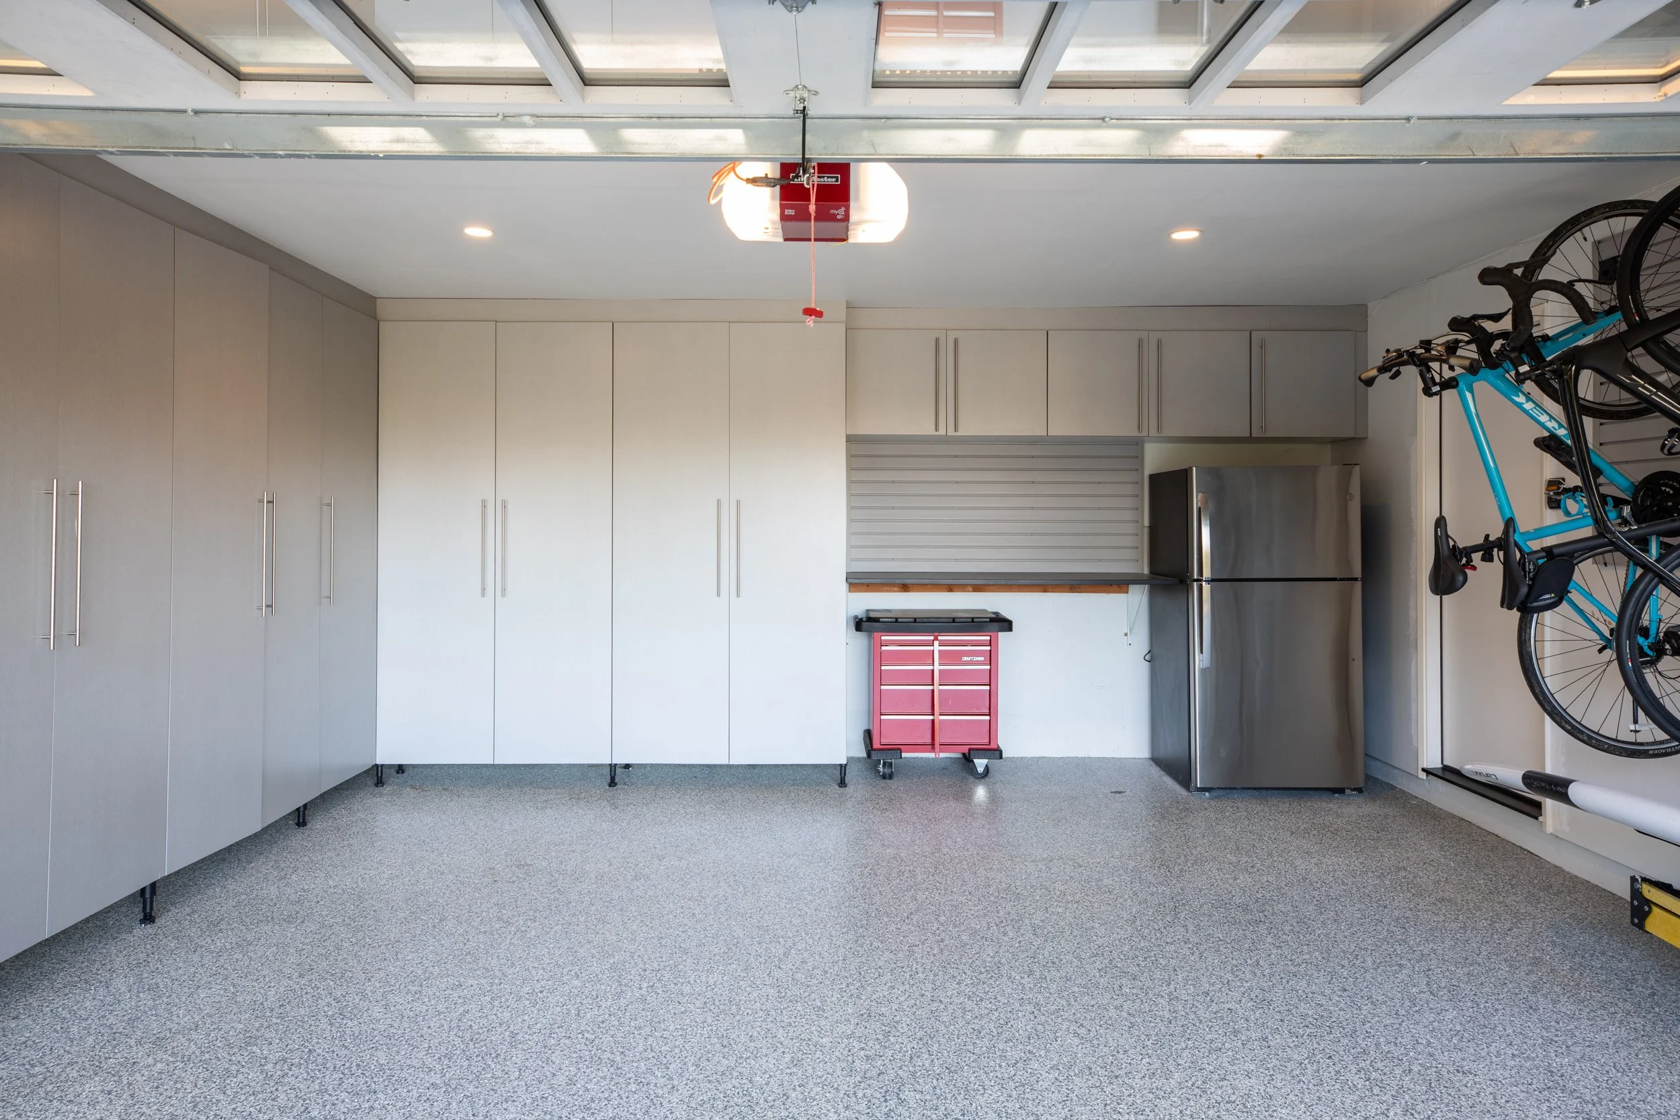
Immaculate two-car garage with extensive cabinetry, work bench, epoxy flooring, recessed lighting, convenient slatwall storage system, plus access door to storage space.
Additional amenities including air conditioning, tankless water heater, hardwood flooring, new lighting, double-pane windows, Nest thermostat, Ring doorbell and fresh interior paint.
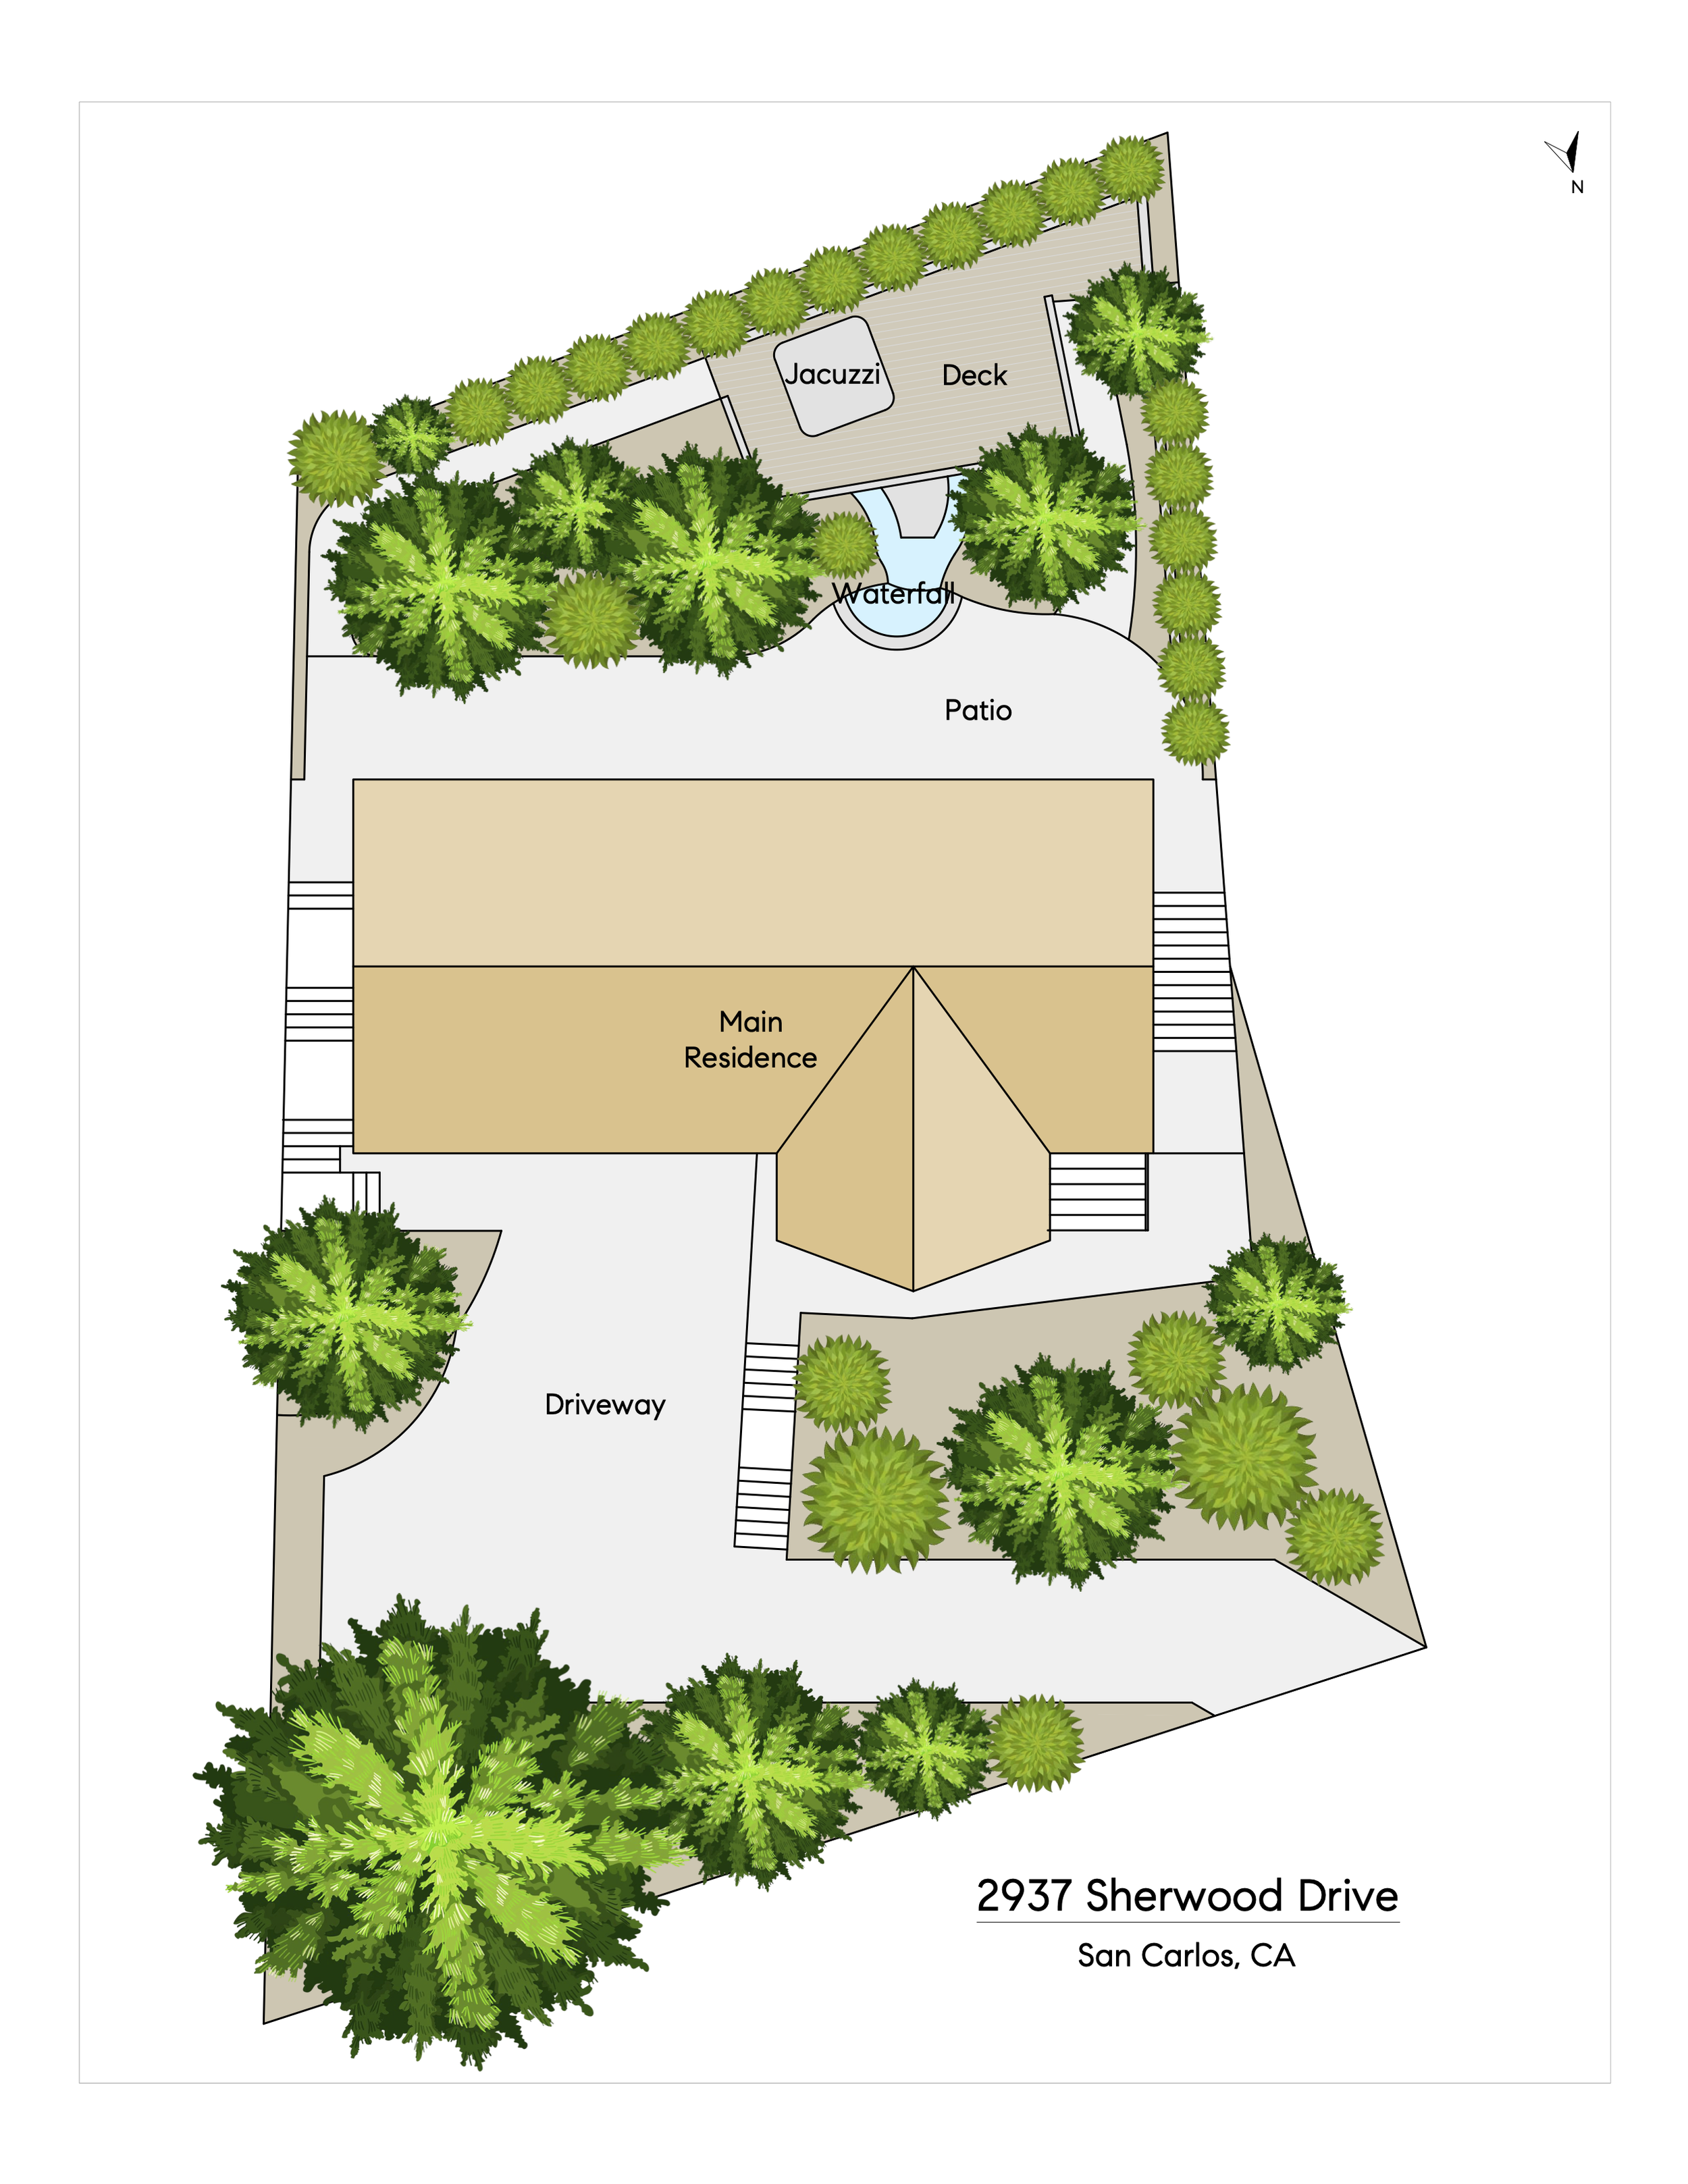
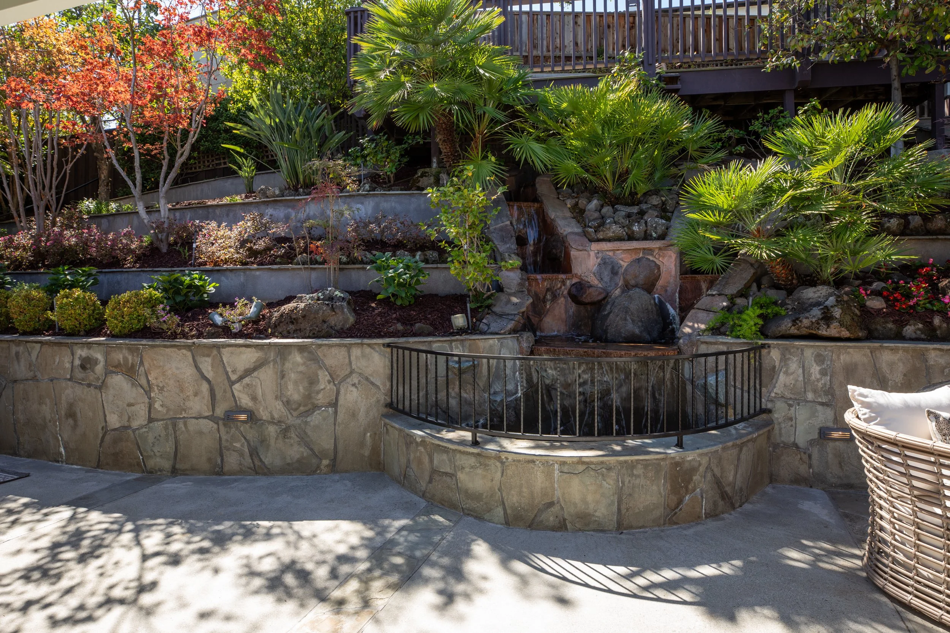
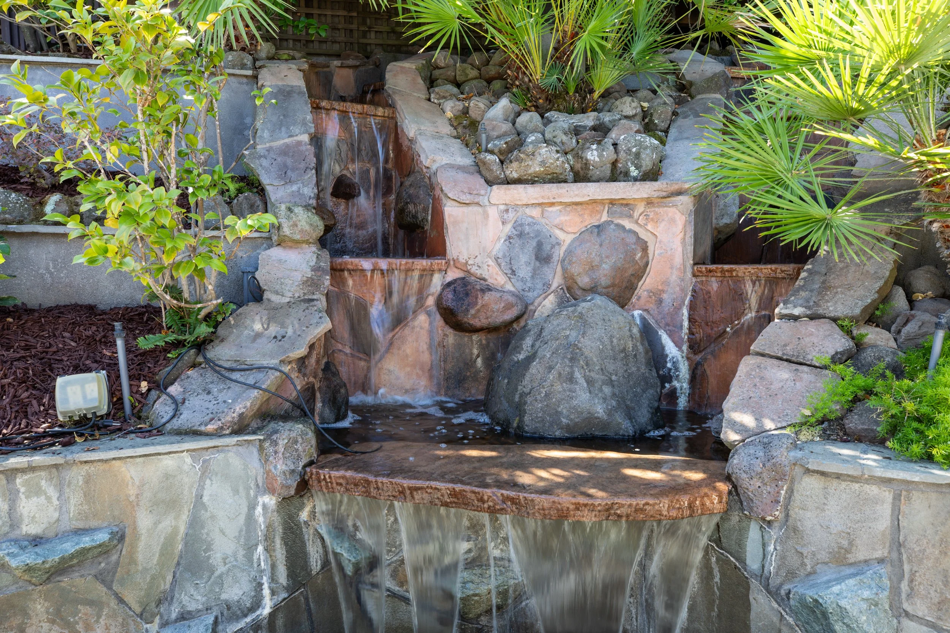
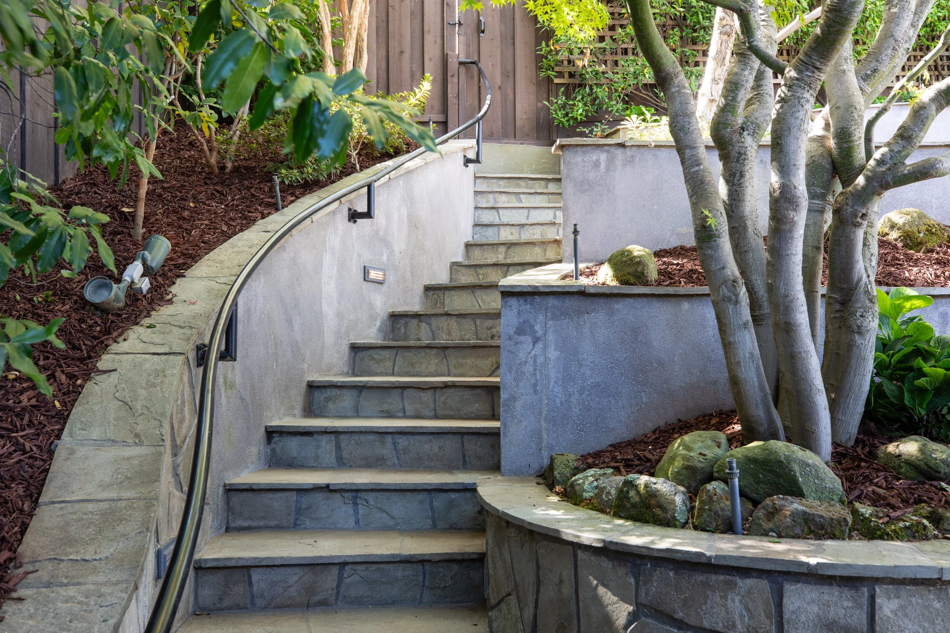
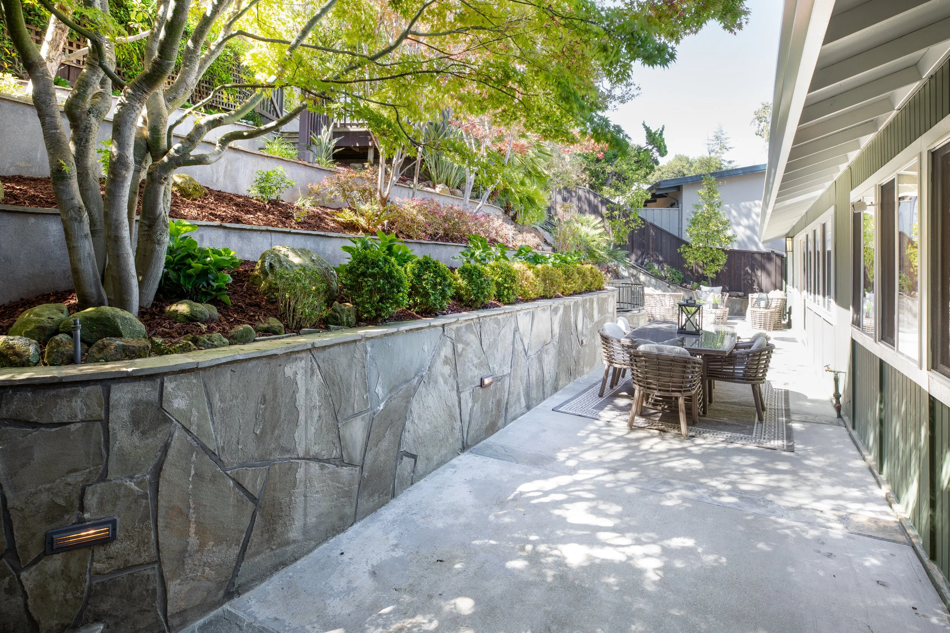
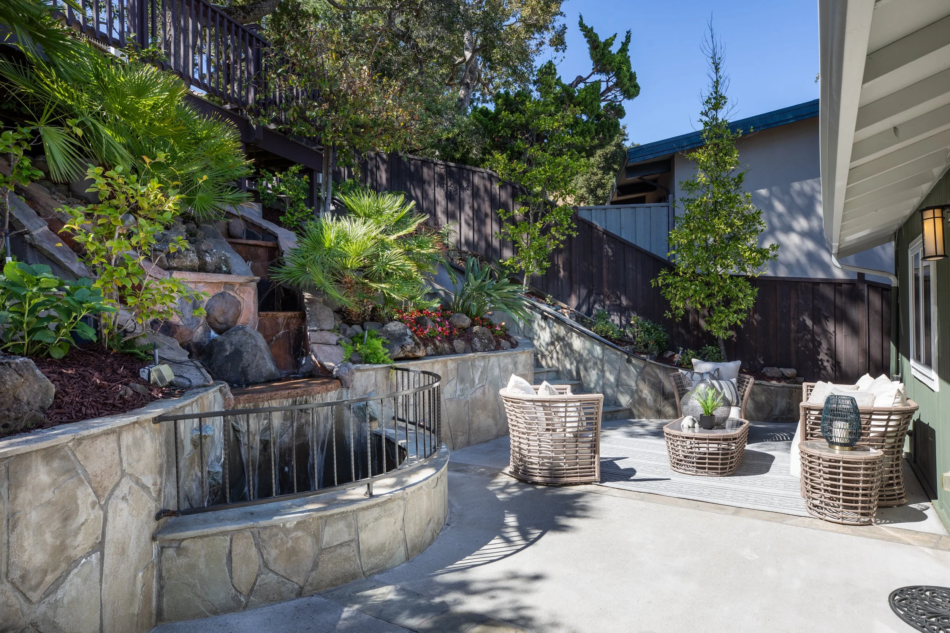
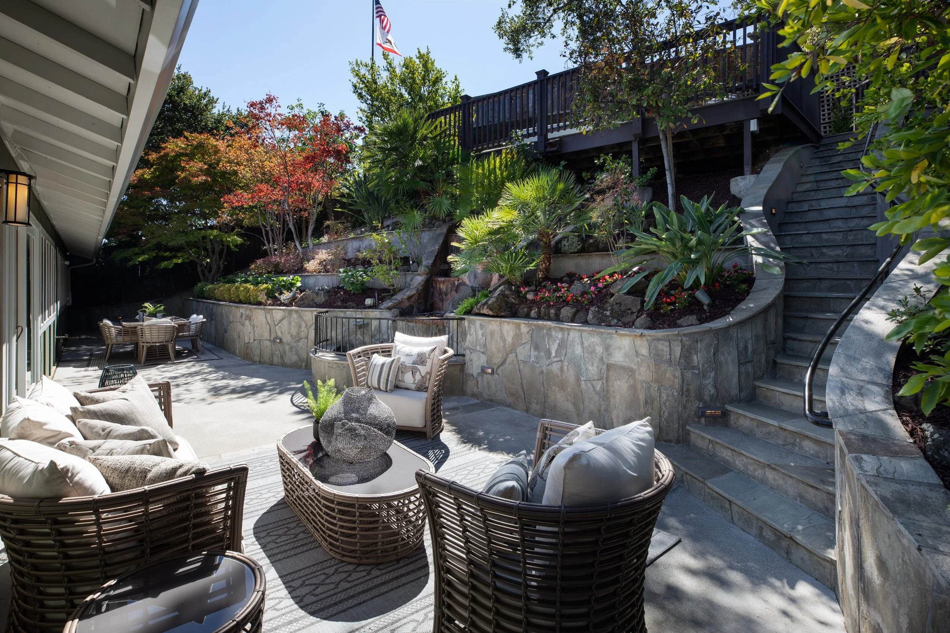
Professionally landscaped grounds designed for relaxation and entertaining, featuring a stamped-concrete driveway, flagstone retaining walls, exterior lighting, multiple electrical outlets and a tranquil waterfall feature.
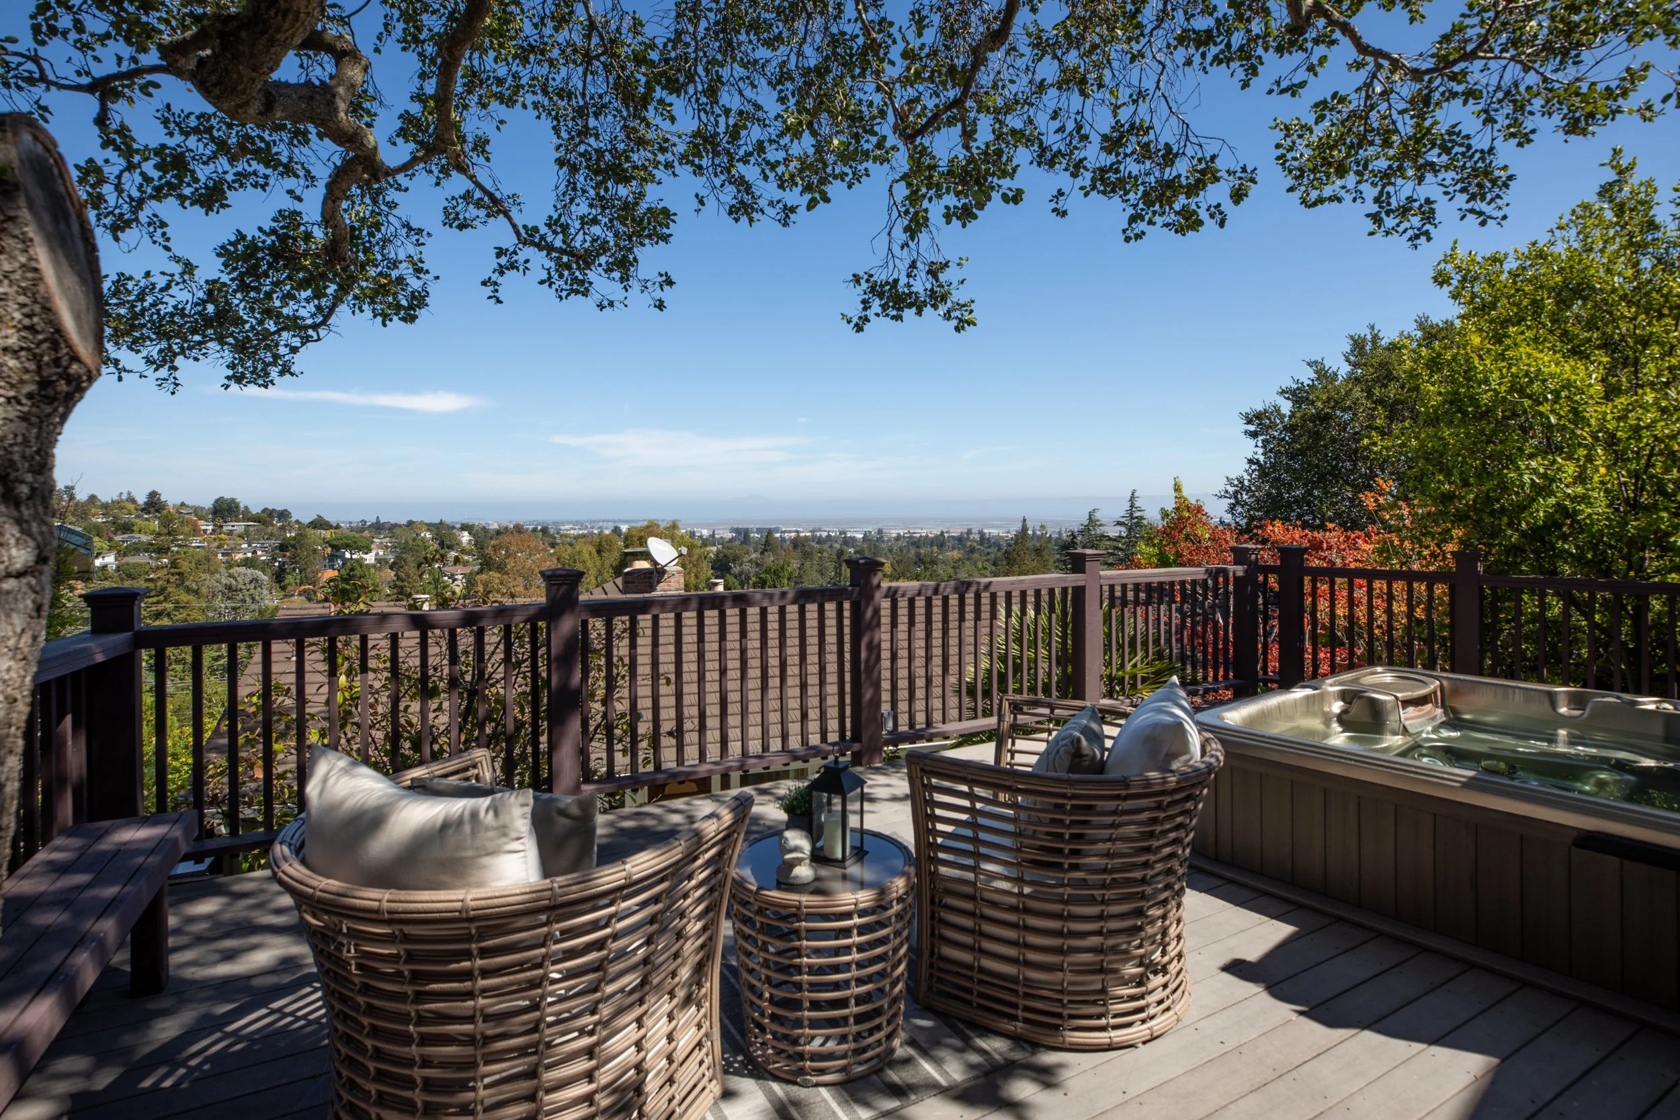
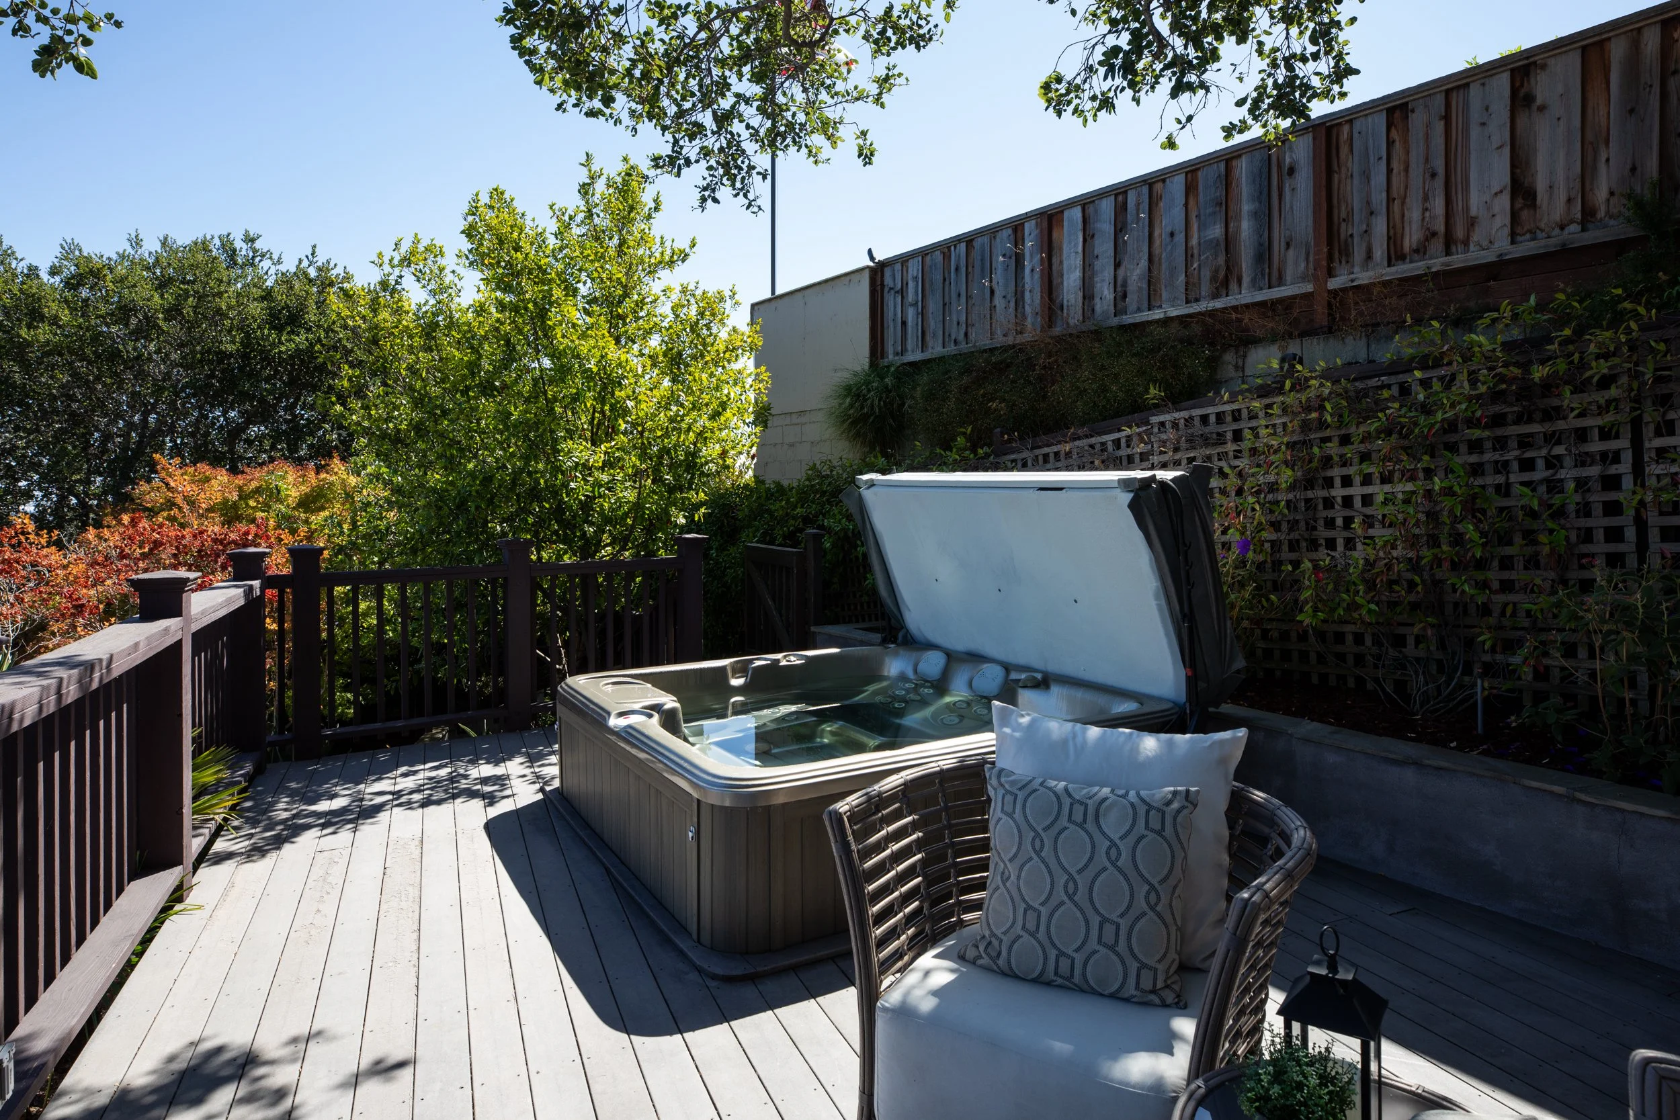
Exceptional outdoor living highlighted by a raised view deck with a 10-person Sundance hot tub, offering a wonderful setting to relax and enjoy the spectacular views.
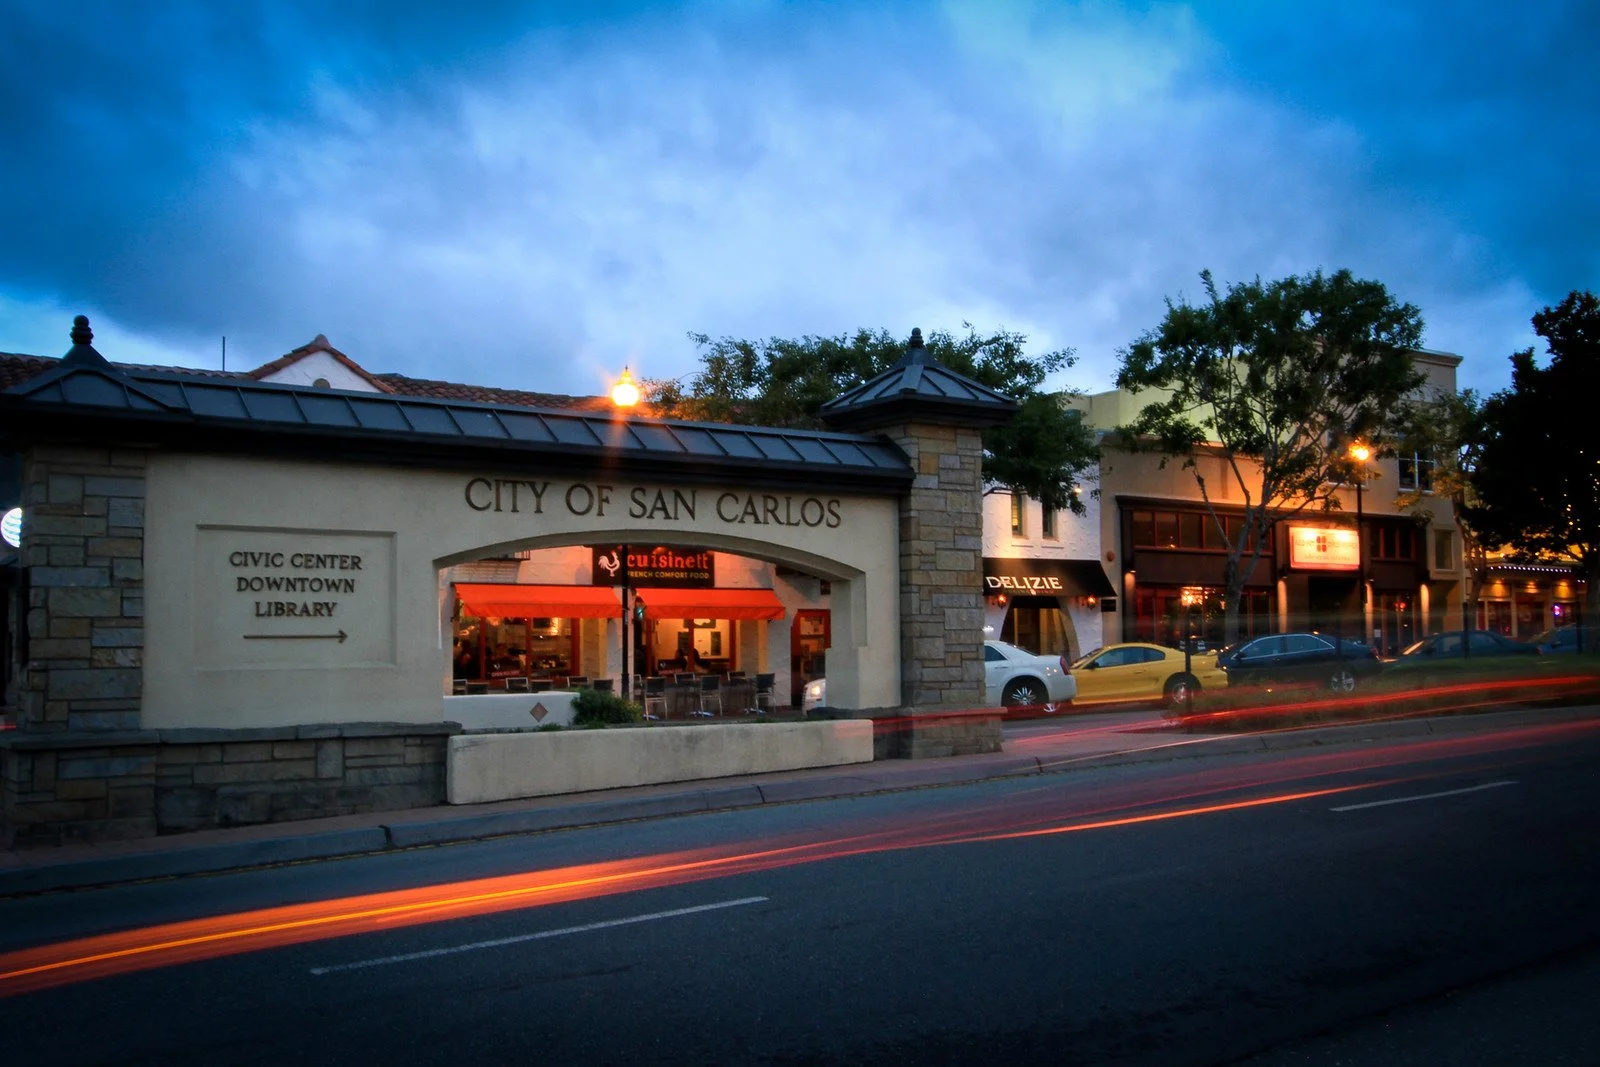
Exceptional Mid-Peninsula location close to scenic hiking trails, vibrant shopping and dining, major commute routes, Caltrain, and San Francisco International Airport (SFO).
Offered at $2,698,000

Gallery

Floor Plan